
Michael Sorensen
Chicagoland Brokers, Inc.
(888) 604-7961
82 Total Sales
1 in East Village
$612,000 Price
Estimated Value: $658,294
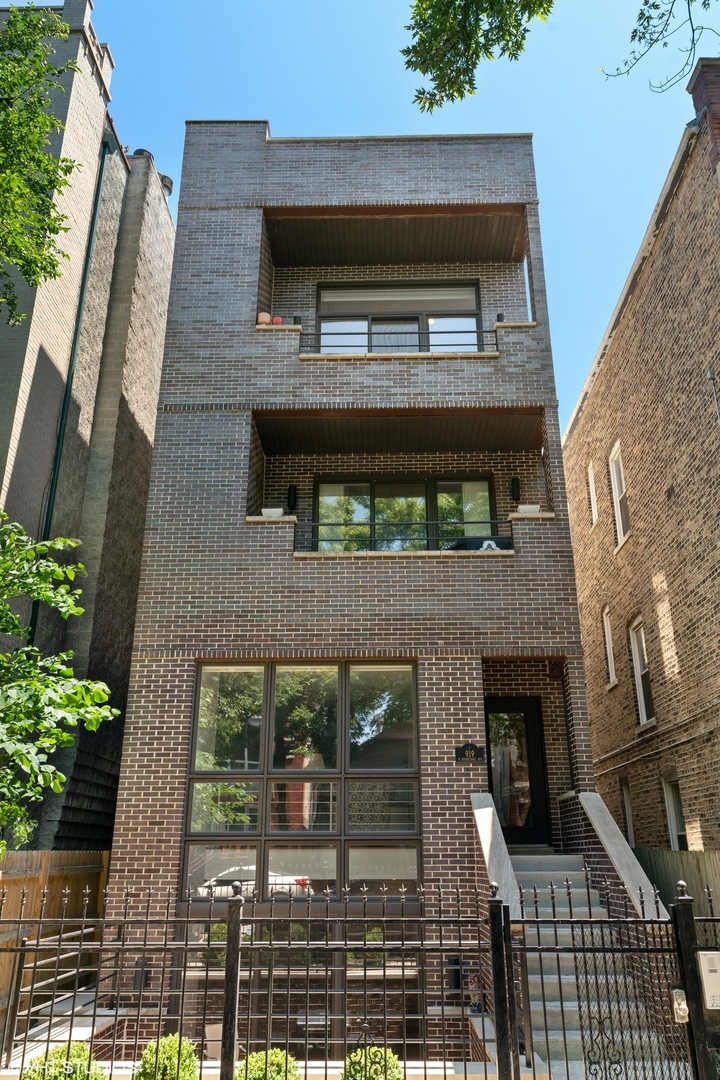
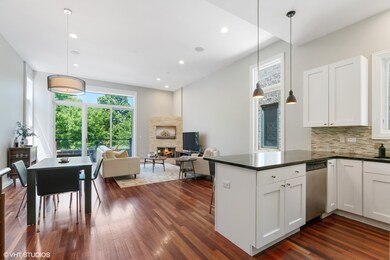
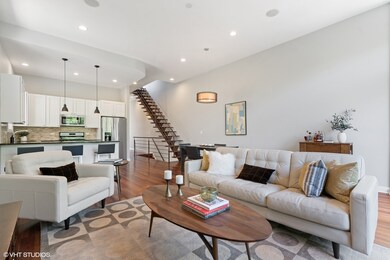
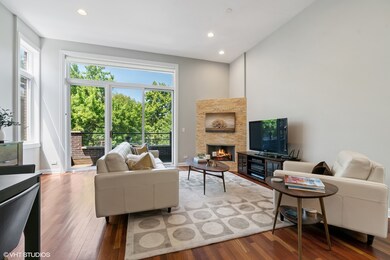
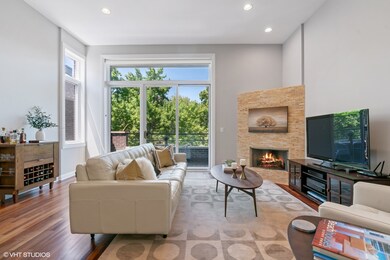
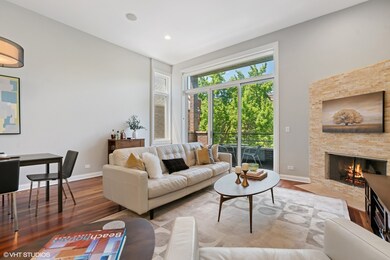
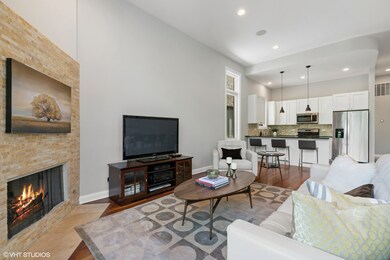
PENTHOUSE unit with a huge PRIVATE roof deck on a tree lined street in WEST TOWN!!! If you are looking for that WOW factor with gorgeous panoramic city views from your roofdeck... this is it! This sundrenched 2 bed, 2 bath home features 3 PRIVATE outdoor spaces, dramatic high 12' ceilings, floor to ceiling windows, hardwood floors throughout, wood burning fireplace and the desired open concept kitchen/living/dining room that everyone wants. Beautifully renovated kitchen with stainless steel appliances, 42" white wood cabinets, an elegant backsplash and a breakfast bar. Spacious primary suite is complete with high ceilings, lots of light, a private balcony and tons of closet space plus additional storage room in the basement. LARGE primary bathroom with dual vanity, separate shower and jacuzzi tub. Floating staircase leads to the SPECTACULAR rooftop deck. Perfect place to entertain on in the summer with those AMAZING city views! New (2020) full-sized washer and dryer in unit! One garage spot included in the price. This home is in one of the HOTTEST neighborhoods in the city! Walking distance to all the restaurants, parks, shopping, cafes and nightlife on Division St , Chicago Ave and Damen Ave. Steps away from public transportation and so much more.
Last Agent to Sell the Property
Jameson Sotheby's Intl Realty License #475141001 Listed on: 07/07/2021
We collect this data history from publicly available records. To have your information removed, we recommend requesting removal directly through your county’s website.
Michael Sorensen
Chicagoland Brokers, Inc.
(888) 604-7961
82 Total Sales
1 in East Village
$612,000 Price
Ken Jungwirth
@properties Christie's International Real Estate
(773) 917-1081
177 Total Sales
3 in East Village
$490K - $585K Price Range
Courtney Stach
Compass
(630) 755-6142
142 Total Sales
1 in East Village
$674,900 Price
Chad Miller
Keller Williams ONEChicago
(888) 431-3105
28 Total Sales
1 in East Village
$880,000 Price
Cory Robertson
Jameson Sotheby's Intl Realty
(312) 847-6466
100 Total Sales
4 in East Village
$1.6M - $1.8M Price Range
BW
Brian Wacht
Kale Realty
(224) 258-0319
77 Total Sales
1 in East Village
$719,000 Price
We collect this data history from publicly available records. To have your information removed, we recommend requesting removal directly through your county’s website.
| Date | Buyer | Sale Price | Title Company |
|---|---|---|---|
| $565,000 | Proper Title | ||
| $462,500 | Chicago Title Insurance Comp | ||
| $335,000 | Cti | ||
| -- | None Available | ||
| $412,000 | Chicago Title Insurance Comp | ||
| $435,000 | Cti |
We collect this data history from publicly available records. To have your information removed, we recommend requesting removal directly through your county’s website.
| Date | Status | Borrower | Loan Amount |
|---|---|---|---|
| Open | $452,000 | ||
| Previous Owner | $358,000 | ||
| Previous Owner | $395,000 | ||
| Closed | $416,250 | ||
| Previous Owner | $300,000 | ||
| Closed | $301,500 | ||
| Previous Owner | $329,600 |
We collect this data history from publicly available records. To have your information removed, we recommend requesting removal directly through your county’s website.
| Date | Event | Price | List to Sale | Price per Sq Ft | Prior Sale |
|---|---|---|---|---|---|
| 09/10/2021 09/10/21 | Sold | $565,000 | -1.7% | $435 / Sq Ft | |
| 08/07/2021 08/07/21 | Pending | -- | -- | -- | |
| 07/07/2021 07/07/21 | For Sale | $575,000 | +24.3% | $442 / Sq Ft | |
| 07/08/2013 07/08/13 | Sold | $462,500 | +5.1% | $356 / Sq Ft | View Prior Sale |
| 06/06/2013 06/06/13 | Pending | -- | -- | -- | |
| 06/02/2013 06/02/13 | For Sale | $439,900 | -- | $338 / Sq Ft |
We collect this data history from publicly available records. To have your information removed, we recommend requesting removal directly through your county’s website.
| Year | Tax Paid | Tax Assessment Tax Assessment Total Assessment is a certain percentage of the fair market value that is determined by local assessors to be the total taxable value of land and additions on the property. | Land | Improvement |
|---|---|---|---|---|
| 2025 | $8,406 | $57,111 | $9,573 | $47,538 |
| 2024 | $8,406 | $57,111 | $9,573 | $47,538 |
| 2023 | $8,149 | $43,039 | $3,741 | $39,298 |
| 2022 | $8,149 | $43,039 | $3,741 | $39,298 |
| 2021 | $7,985 | $43,038 | $3,741 | $39,297 |
| 2020 | $8,411 | $40,861 | $3,741 | $37,120 |
| 2019 | $8,281 | $44,647 | $3,741 | $40,906 |
| 2018 | $8,141 | $44,647 | $3,741 | $40,906 |
| 2017 | $8,529 | $42,997 | $3,301 | $39,696 |
| 2016 | $8,112 | $42,997 | $3,301 | $39,696 |
| 2015 | $7,398 | $42,997 | $3,301 | $39,696 |
| 2014 | $6,081 | $35,342 | $2,805 | $32,537 |
| 2013 | $5,950 | $35,342 | $2,805 | $32,537 |
Seller's Agent in 2021
Rubina Bokhari
Jameson Sotheby's Intl Realty
(847) 691-5055
4 in this area
158 Total Sales
Seller Co-Listing Agent in 2021
Oksana Suden
Jameson Sotheby's Intl Realty
(773) 837-2446
2 in this area
73 Total Sales
Buyer's Agent in 2021
Anastasiia Korinchevska
Vesta Preferred LLC
(224) 226-4000
2 in this area
22 Total Sales
D
Seller's Agent in 2013
David Arquilla
David L Arquilla
(312) 969-2100
1 Total Sale
Source: Midwest Real Estate Data (MRED)
MLS Number: 11147017
APN: 17-06-426-042-1003
Disclaimer: Certain information contained herein is derived from information provided by parties other than Homes.com. All information provided is deemed reliable, but is not guaranteed to be accurate and should be independently verified.
All data is obtained from various sources and may not have been verified by broker or MLS GRID. Supplied Open House Information is subject to change without notice. All information should be independently reviewed and verified for accuracy. Properties may or may not be listed by the office/agent presenting the information. Some IDX listings have been excluded from this website.
Listings courtesy of Midwest Real Estate Data (MRED) as distributed by MLS GRID.
Based on information submitted to the MLS GRID
Ask me questions while you tour the home.