NOT LISTED FOR SALE

919 N Maple Ln Canby, OR 97013

Canby Area

Estimated Value: $488,682

3 Beds
1 Bath
1,316 Sq Ft
$371/Sq Ft Est. Value

Sale Details

Date Sold: September 24, 2020

Last sale price $385,000 $293 Per Sq Ft

Est. 27% increase in value since last sale

Current estimated payment $2,891 / mo

1 Day on Market

Highlights

  • RV Access or Parking
  • 1 Fireplace
  • No HOA
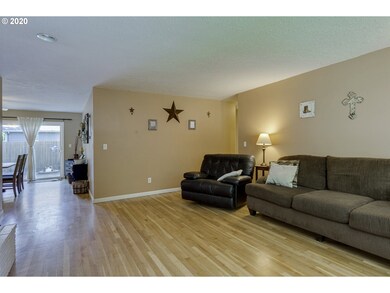
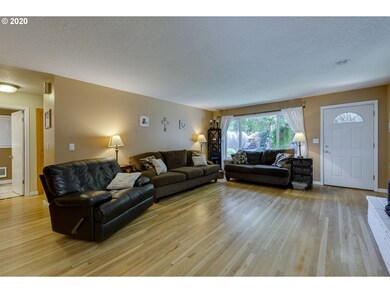
  • Wood Flooring
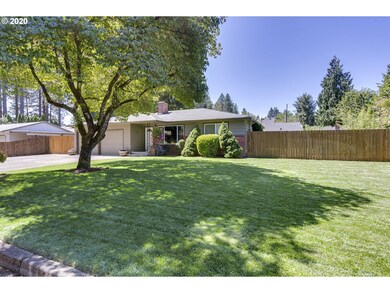
  • Private Yard
  • 4-minute walk to Maple Street Park

About This Home

As of September 2020

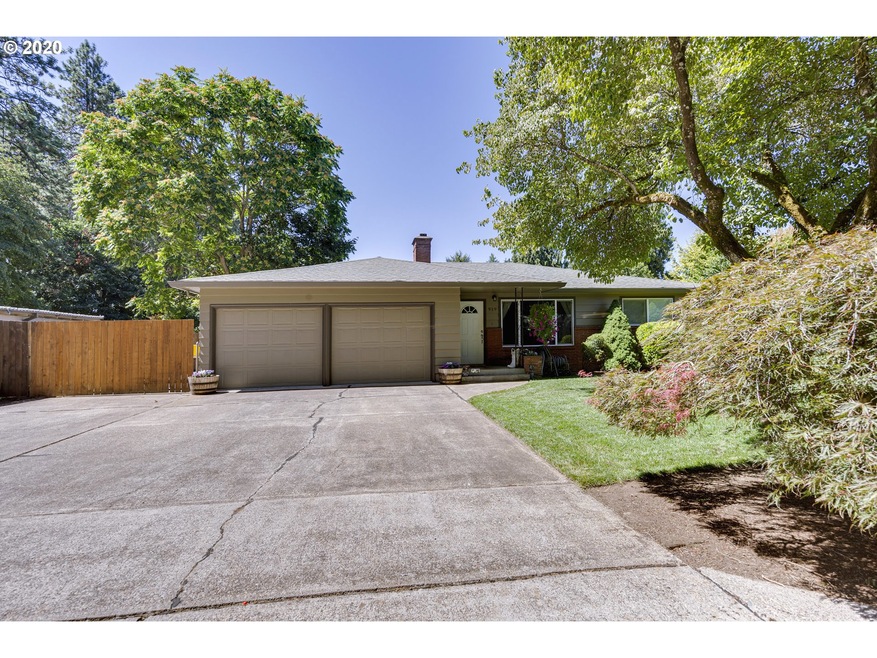
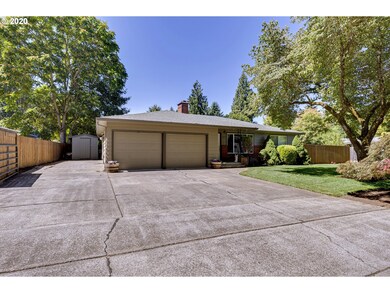
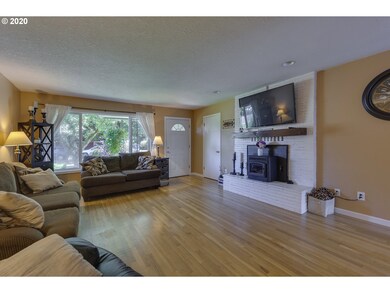
Charming home on large lot with a great location. One-level ranch with paved RV parking. Remodeled kitchen. Efficient Ductless Heating System with AC. Pellet stove. Fresh paint inside and out. Newer cedar fenced yard and sprinkler system. Good shed. Home has been well cared for and won't last long.

Last Agent to Sell the Property

Jenny McLean

Better Homes & Gardens Realty License #201007061 Listed on: 08/11/2020

Better Homes & Gardens Realty

Last Buyer's Agent

Jason Anderson

Real Broker License #201215662

Real Broker

Home Details

Home Type

  • Single Family

Est. Annual Taxes

  • $2,435

Year Built

  • Built in 1962

Lot Details

  • 9,583 Sq Ft Lot
  • Cul-De-Sac
  • Fenced
  • Private Yard

Parking

  • 2 Car Attached Garage
  • Driveway
  • RV Access or Parking

Home Design

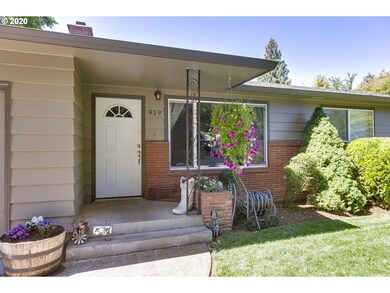
  • Brick Exterior Construction
  • Composition Roof
  • Cedar

Interior Spaces

  • 1,316 Sq Ft Home
  • 1-Story Property
  • 1 Fireplace
  • Vinyl Clad Windows
  • Family Room
  • Living Room
  • Dining Room
  • Wood Flooring
  • Crawl Space

Kitchen

  • Built-In Range
  • Dishwasher
  • Cooking Island
  • Disposal

Bedrooms and Bathrooms

  • 3 Bedrooms
  • 1 Full Bathroom

Outdoor Features

  • Shed
  • Outbuilding

Schools

  • Knight Elementary School
  • Baker Prairie Middle School
  • Canby High School

Utilities

  • Ductless Heating Or Cooling System
  • Heating unit installed on the ceiling
  • Heat Pump System
  • Pellet Stove burns compressed wood to generate heat
  • Electric Water Heater

Community Details

  • No Home Owners Association

Listing and Financial Details

  • Assessor Parcel Number 00786082

Home Details

Home Type

Single Family

Est. Annual Taxes

$2,435

Year Built

Built in 1962

Lot Details

9,583 Sq Ft Lot

Parking

2

Listing Details

  • Standard Status: Closed
  • MLS Status: Sold
  • Property Type: Residential
  • Stories: 1
  • Year Built: 1962
  • Property Condition: Approximately
  • Property Sub Type: SingleFamilyResidence
  • Architectural Style: Stories1, Ranch
  • New Construction: No
  • Property Attached Yn: No
  • Current Price For Status: 385000.0
  • Open House: No
  • Special Features: None

Interior Features

  • Total Bathrooms: 1.0
  • Fireplaces: 1
  • Interior Amenities: HardwoodFloors
  • Basement: CrawlSpace
  • Window Features: VinylFrames
  • Appliances: BuiltinRange, CookIsland, Dishwasher, Disposal
  • Full Bathrooms: 1
  • Total Bedrooms: 3
  • Fireplace Features: PelletStove
  • Fireplace: Yes
  • Main Level Full Bathrooms: 1
  • BathroomsTotalLowerLevel: 0.0
  • BathroomsTotalMainLevel: 1.0
  • BathroomsTotalUpperLevel: 0.0
  • Lot Size Range: SqFt7000to9999
  • Room 11 Level: Main
  • Room 12 Level: Main
  • Room 13 Level: Main
  • Room 7 Description: _2ndBedroom
  • Additional Room 7 Level: Main
  • Room 8 Description: _3rdBedroom
  • Additional Room 8 Level: Main
  • Room 9 Description: DiningRoom
  • Additional Room 9 Level: Main

Exterior Features

  • Exterior Description: Brick,Cedar
  • Exterior Features: Fenced, Outbuilding, ToolShed, Yard
  • Lot Size: 7,000 to 9,999 SqFt
  • R V Description: RVParking
  • View: No
  • Lot Features: Cul_de_sac
  • Road Surface Type: Paved
  • Disclosures: Disclosure
  • Home Warranty: No
  • Roof: Composition

Garage/Parking

  • Garage Type: Attached
  • Parking Description: Driveway, RVAccessParking
  • Attached Garage: Yes
  • Garage Spaces: 2.0
  • Total Parking Spaces: 2.0

Utilities

  • Fuel Description: Electricity
  • Hot Water: Electricity
  • Cooling: HeatPump
  • Cooling Y N: Yes
  • Heating: Ceiling, Ductless, HeatPump
  • Heating Yn: Yes
  • Sewer: PublicSewer
  • Water Source: PublicWater

Condo/Co-op/Association

  • Senior Community: No
  • Association: No

Schools

  • Elementary School: Knight
  • High School: Canby
  • Middle Or Junior School: Baker Prairie

Lot Info

  • Lot Size Acres: 0.22
  • Lot Size Sq Ft: 9583.0
  • Parcel #: 00786082

Green Features

  • Green Certification: No

Tax Info

  • Tax Year: 2019
  • Tax Annual Amount: 2434.52

Ownership History

We collect this data history from publicly available records. To have your information removed, we recommend requesting removal directly through your county’s website.

Date Name Owned For Owner Type

Purchase Details

Listed on
Aug 11, 2020
Closed on
Sep 21, 2020
Sold by
Bought by
Seller's Agent
Jenny McLean
Better Homes & Gardens Realty
Buyer's Agent
Jason Anderson
Real Broker
List Price
$365,000
Sold Price
$385,000
Premium/Discount to List
$20,000
5.48%
Current Estimated Value
$488,682

Home Financials for this Owner

Home Financials are based on the most recent Mortgage that was taken out on this home.
Estimated Appreciation
$103,682
Avg. Annual Appreciation
4.20%
Original Mortgage
$358,732
Interest Rate
0.029%
Mortgage Type
New Conventional

Purchase Details

Closed on
Aug 7, 2014
Sold by
Bought by

Home Financials for this Owner

Home Financials are based on the most recent Mortgage that was taken out on this home.
Original Mortgage
$234,693
Interest Rate
0.0411%
Mortgage Type
New Conventional

Purchase Details

Closed on
Jan 24, 2011
Sold by
Bought by

Home Financials for this Owner

Home Financials are based on the most recent Mortgage that was taken out on this home.
Original Mortgage
$186,090
Interest Rate
0.0482%
Mortgage Type
New Conventional

Purchase Details

Closed on
Dec 5, 2006
Sold by
Bought by

Home Financials for this Owner

Home Financials are based on the most recent Mortgage that was taken out on this home.
Original Mortgage
$24,000
Interest Rate
0.0607%
Mortgage Type
Stand Alone Second

Purchase Details

Closed on
May 25, 2006
Sold by
Bought by

Home Financials for this Owner

Home Financials are based on the most recent Mortgage that was taken out on this home.
Original Mortgage
$25,100
Interest Rate
0.0617%
Mortgage Type
Credit Line Revolving

Purchase Details

Closed on
Nov 26, 2004
Sold by
Bought by

Home Financials for this Owner

Home Financials are based on the most recent Mortgage that was taken out on this home.
Original Mortgage
$211,500
Interest Rate
0.0572%
Mortgage Type
Purchase Money Mortgage

Purchase Details

Closed on
Nov 16, 2004
Sold by
Bought by

Home Financials for this Owner

Home Financials are based on the most recent Mortgage that was taken out on this home.
Original Mortgage
$211,500
Interest Rate
0.0572%
Mortgage Type
Purchase Money Mortgage

Purchase Details

Closed on
Sep 2, 1999
Sold by
Bought by
Source: Public Records
Create a Home Valuation Report for This Property
The Home Valuation Report is an in-depth analysis detailing your home's value as well as a comparison with similar homes in the area

Home Values in the Area

Source: Public Records

Average Home Value in this Area


Source: Public Records

Purchase History

We collect this data history from publicly available records. To have your information removed, we recommend requesting removal directly through your county’s website.

Date Buyer Sale Price Title Company
$385,000 First American Title
$230,000 First American
-- Lawyers Title
$240,000 Chicago Title Insurance Co
$250,000 Chicago Title Insurance Co
$175,000 Chicago Title Insurance Comp
$235,000 Chicago Title Insurance Comp
$175,000 --
Source: Public Records

Mortgage History

We collect this data history from publicly available records. To have your information removed, we recommend requesting removal directly through your county’s website.

Date Status Borrower Loan Amount
Open $65,000
Open $358,732
Previous Owner $234,693
Previous Owner $186,090
Previous Owner $24,000
Previous Owner $192,000
Previous Owner $25,100
Previous Owner $199,900
Previous Owner $211,500
Source: Public Records

Property History

We collect this data history from publicly available records. To have your information removed, we recommend requesting removal directly through your county’s website.

Date Event Price List to Sale Price per Sq Ft
09/24/2020 09/24/20 Sold $385,000 +5.5% $293 / Sq Ft
08/12/2020 08/12/20 Pending -- -- --
08/11/2020 08/11/20 For Sale $365,000 -- $277 / Sq Ft
Source: Regional Multiple Listing Service (RMLS)

Tax History

We collect this data history from publicly available records. To have your information removed, we recommend requesting removal directly through your county’s website.

Year Tax Paid Tax Assessment Tax Assessment Total Assessment is a certain percentage of the fair market value that is determined by local assessors to be the total taxable value of land and additions on the property. Land Improvement
2025 $3,024 $170,673
2024 $2,939 $165,702
2023 $2,939 $160,876 $0 $0
2022 $2,703 $156,191 $0 $0
2021 $2,603 $151,642 $0 $0
2020 $2,557 $147,226 $0 $0
2019 $2,435 $142,938 $0 $0
2018 $2,380 $138,775 $0 $0
2017 $2,320 $134,733 $0 $0
2016 $2,243 $130,809 $0 $0
2015 $2,166 $126,999 $0 $0
2014 $2,103 $123,300 $0 $0
Source: Public Records

Agents Affiliated with this Home

  • Section Image
  • Section Image
See All Agents

Map

Source: Regional Multiple Listing Service (RMLS)

MLS Number: 20257648

Regional Multiple Listing Service (RMLS)

APN: 00786082

Your Personal Tour Guide

Ask me questions while you tour the home.