
Rich Lee
NextHome Elite Real Estate
(765) 217-5168
212 Total Sales
1 in New Castle
$205,000 Price

Estimated Value: $98,000 - $115,000
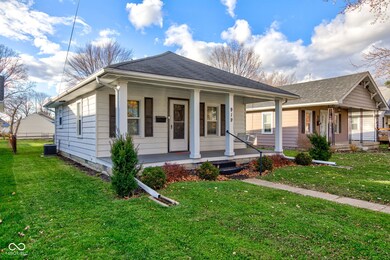
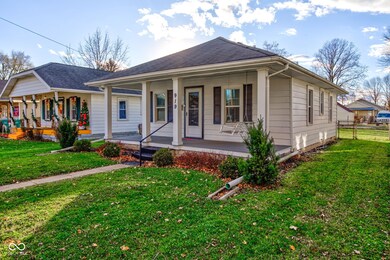
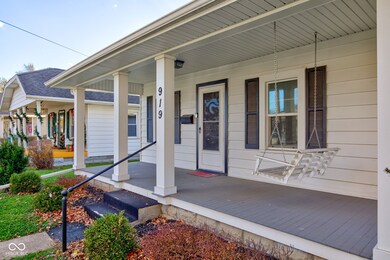
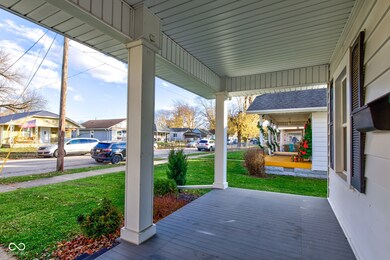
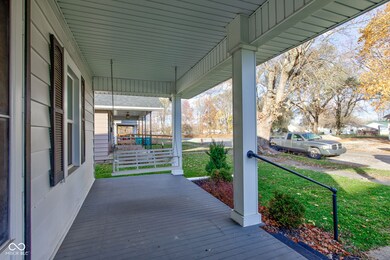
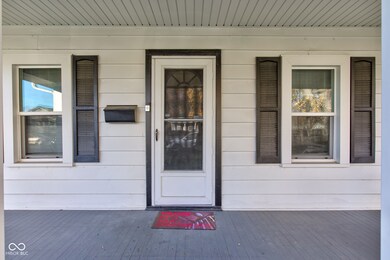
Welcome to this adorable 2-bedroom, 1-bathroom home, perfect for anyone looking for cozy comfort and convenience. Nestled in a quiet neighborhood, this home features an inviting layout with warm, natural light throughout. The living room provides a great space for relaxing or entertaining, while the adjacent kitchen offers plenty of cabinetry and countertop space for all your culinary needs. Lets not forget the spacious laundry room! Both bedrooms are bright and airy, and the jack-n-jill bathroom that connects the bedrooms. Step outside into your fully fenced-in yard-a wonderful area for pets, gardening, or outdoor gatherings with family and friends. There is also space for parking! This home offers a perfect blend of charm and practicality, with close proximity to local shops, schools, and parks. Whether you're a first-time homebuyer, a couple, or looking to downsize, this home offers the ideal space for easy living. Don't miss out-schedule your tour today!
Last Agent to Sell the Property
F.C. Tucker Company Brokerage Email: sarah.wagner@talktotucker.com License #RB21000697 Listed on: 11/20/2024
Co-Listed By
F.C. Tucker Company Brokerage Email: sarah.wagner@talktotucker.com License #RB21000635
Last Buyer's Agent
Ashley Swift-Morris
ERA Integrity
We collect this data history from publicly available records. To have your information removed, we recommend requesting removal directly through your county’s website.
Rich Lee
NextHome Elite Real Estate
(765) 217-5168
212 Total Sales
1 in New Castle
$205,000 Price
Summer Hudson
eXp Realty, LLC
(463) 465-5943
425 Total Sales
1 in New Castle
$385,000 Price
Diana Abner
eXp Realty, LLC
(317) 732-0878
162 Total Sales
1 in New Castle
$119,900 Price
Andy Zoda
Coldwell Banker Real Estate Gr
(260) 305-1782
272 Total Sales
2 in New Castle
$153,000 Price Range
Fred Krawczyk
Envoy Real Estate, LLC
(317) 644-4322
86 Total Sales
5 in New Castle
$85K - $229K Price Range
Gary Coats
Flesher Brothers Auctioneering and Real Estate Inc
(765) 305-4162
123 Total Sales
2 in New Castle
$55,000 Price Range
We collect this data history from publicly available records. To have your information removed, we recommend requesting removal directly through your county’s website.
| Date | Buyer | Sale Price | Title Company |
|---|---|---|---|
| $69,000 | Atlantis Title Services Inc | ||
| Swoveland Leslie | $10,000 | -- | |
| Flynn Terry | -- | -- |
We collect this data history from publicly available records. To have your information removed, we recommend requesting removal directly through your county’s website.
| Date | Status | Borrower | Loan Amount |
|---|---|---|---|
| Open | $69,696 |
We collect this data history from publicly available records. To have your information removed, we recommend requesting removal directly through your county’s website.
| Date | Event | Price | List to Sale | Price per Sq Ft | Prior Sale |
|---|---|---|---|---|---|
| 12/23/2024 12/23/24 | Sold | $100,000 | +5.3% | $123 / Sq Ft | |
| 11/23/2024 11/23/24 | Pending | -- | -- | -- | |
| 11/20/2024 11/20/24 | For Sale | $95,000 | +37.7% | $116 / Sq Ft | |
| 02/19/2021 02/19/21 | Sold | $69,000 | -1.4% | $85 / Sq Ft | View Prior Sale |
| 01/09/2021 01/09/21 | Pending | -- | -- | -- | |
| 11/12/2020 11/12/20 | For Sale | $70,000 | -- | $86 / Sq Ft |
We collect this data history from publicly available records. To have your information removed, we recommend requesting removal directly through your county’s website.
| Year | Tax Paid | Tax Assessment Tax Assessment Total Assessment is a certain percentage of the fair market value that is determined by local assessors to be the total taxable value of land and additions on the property. | Land | Improvement |
|---|---|---|---|---|
| 2025 | $586 | $73,600 | $9,400 | $64,200 |
| 2024 | $672 | $73,800 | $9,400 | $64,400 |
| 2023 | $593 | $66,400 | $9,400 | $57,000 |
| 2022 | $491 | $57,600 | $6,300 | $51,300 |
| 2021 | $430 | $50,600 | $6,300 | $44,300 |
| 2020 | $429 | $20,400 | $6,300 | $14,100 |
| 2019 | $417 | $19,800 | $6,300 | $13,500 |
| 2018 | $397 | $18,900 | $5,700 | $13,200 |
| 2017 | $438 | $20,900 | $5,700 | $15,200 |
| 2016 | $576 | $27,700 | $6,700 | $21,000 |
| 2014 | -- | $39,200 | $8,300 | $30,900 |
| 2013 | -- | $37,800 | $8,300 | $29,500 |
Seller's Agent in 2024
Sarah Wagner
F.C. Tucker Company
(317) 868-0242
259 Total Sales
Seller Co-Listing Agent in 2024
Jason Wagner
F.C. Tucker Company
(317) 967-3437
46 Total Sales
AS
Buyer's Agent in 2024
Ashley Swift-Morris
ERA Integrity
Seller's Agent in 2021
Beth Carr
RE/MAX First Integrity
(765) 524-3428
76 Total Sales
BJ
Buyer's Agent in 2021
Brian Jones
ERA Integrity
Source: MIBOR Broker Listing Cooperative®
MLS Number: 22012164
APN: 33-12-14-320-354.000-016
Disclaimer: Certain information contained herein is derived from information provided by parties other than Homes.com. All information provided is deemed reliable, but is not guaranteed to be accurate and should be independently verified.
All data is obtained from various sources and may not have been verified by broker or MLS GRID. Supplied Open House Information is subject to change without notice. All information should be independently reviewed and verified for accuracy. Properties may or may not be listed by the office/agent presenting the information. Some IDX listings have been excluded from this website.
Listings courtesy of MIBOR Broker Listing Cooperative® as distributed by MLS GRID.
Based on information submitted to the MLS GRID
Ask me questions while you tour the home.