
Larry Cole
Roberts Brothers Eastern Shore
(334) 686-1405
6 Total Sales
1 in Fairhope
$522,000 Price

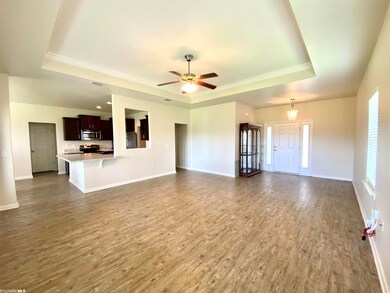
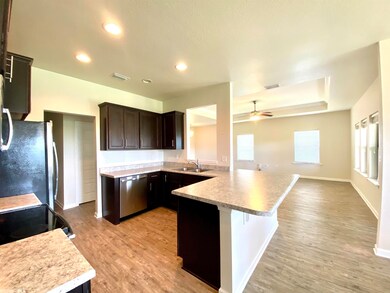
Estimated Value: $337,446
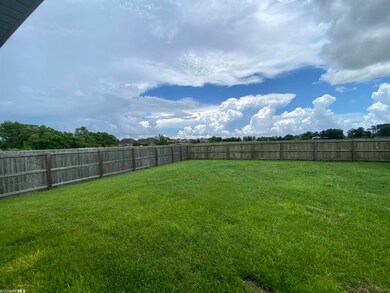
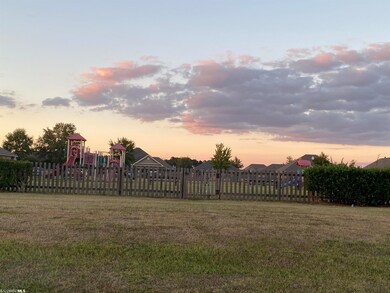
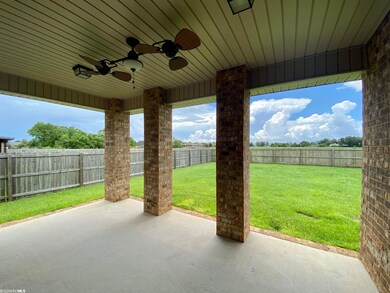
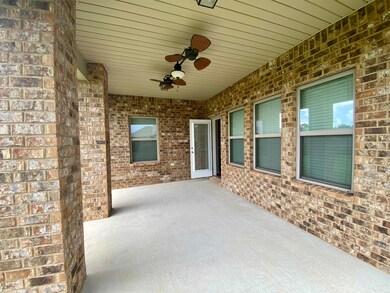
MOVE IN READY! Three bedroom two bath in South Fairhope! Gold fortified Roof (fortification certification recently renewed) helps with energy efficiency & much lower home owners insurance rates! Termite bond in place, Semi open floor plan has gorgeous vinyl plank & carpet in all the bedrooms. Primary bedroom features double vanity, walk-in closet, walk-in shower, & water closet. Large covered back porch on the corner of home with views of pasture land behind. The property is fully privacy fence and landscaped in the front. Easy to show call your favorite realtor today! Priced reduced to Sell! If you want to change anything to your preferences... your in luck! This home is eligible for renovation financing, and renovation financing can also be used for great homes like this one for desired cosmetic changes too!
Last Agent to Sell the Property
EXIT Navigator Realty Brokerage Phone: 251-227-8326 License #105028-1 Listed on: 11/04/2022
Co-Listed By
Ginger Foshee
MarMac Real Estate Coastal Brokerage Phone: 251-227-8326 License #102350
We collect this data history from publicly available records. To have your information removed, we recommend requesting removal directly through your county’s website.
Larry Cole
Roberts Brothers Eastern Shore
(334) 686-1405
6 Total Sales
1 in Fairhope
$522,000 Price
Wendy Fabel
Bastion Realty LLC
(406) 717-7953
49 Total Sales
1 in Fairhope
$335,000 Price
Marla Rogers
MarMac Real Estate Coastal
(706) 252-3782
71 Total Sales
2 in Fairhope
$310K - $398K Price Range
Sheila Yarborough
Bellator Real Estate, LLC
(251) 319-5629
58 Total Sales
1 in Fairhope
$605,000 Price
Kimberly Boykin
REMAX By The Bay
(251) 319-7432
45 Total Sales
4 in Fairhope
$304K - $550K Price Range
Hunter Brown
RE/MAX Paradise
(251) 302-0681
76 Total Sales
4 in Fairhope
$285K - $410K Price Range
We collect this data history from publicly available records. To have your information removed, we recommend requesting removal directly through your county’s website.
| Date | Buyer | Sale Price | Title Company |
|---|---|---|---|
| $297,500 | -- | ||
| Lafollette Pauline | $215,000 | None Available | |
| White Donald Eugene | $187,500 | None Available | |
| White Donald E | $176,500 | Dhi |
We collect this data history from publicly available records. To have your information removed, we recommend requesting removal directly through your county’s website.
| Date | Status | Borrower | Loan Amount |
|---|---|---|---|
| Previous Owner | $100,000 | ||
| Previous Owner | White Donald E | $181,491 |
We collect this data history from publicly available records. To have your information removed, we recommend requesting removal directly through your county’s website.
| Date | Event | Price | List to Sale | Price per Sq Ft | Prior Sale |
|---|---|---|---|---|---|
| 01/31/2023 01/31/23 | Sold | $298,500 | -6.7% | $160 / Sq Ft | |
| 01/12/2023 01/12/23 | Pending | -- | -- | -- | |
| 12/03/2022 12/03/22 | Price Changed | $319,900 | -3.0% | $171 / Sq Ft | |
| 11/04/2022 11/04/22 | For Sale | $329,900 | +53.4% | $176 / Sq Ft | |
| 02/18/2020 02/18/20 | Sold | $215,000 | 0.0% | $115 / Sq Ft | View Prior Sale |
| 02/18/2020 02/18/20 | Sold | $215,000 | -2.3% | $115 / Sq Ft | View Prior Sale |
| 01/14/2020 01/14/20 | Pending | -- | -- | -- | |
| 01/14/2020 01/14/20 | Pending | -- | -- | -- | |
| 12/30/2019 12/30/19 | For Sale | $220,000 | +24.6% | $118 / Sq Ft | |
| 12/31/2015 12/31/15 | Sold | $176,500 | 0.0% | $99 / Sq Ft | View Prior Sale |
| 12/17/2015 12/17/15 | Pending | -- | -- | -- | |
| 08/26/2015 08/26/15 | For Sale | $176,500 | -- | $99 / Sq Ft |
We collect this data history from publicly available records. To have your information removed, we recommend requesting removal directly through your county’s website.
| Year | Tax Paid | Tax Assessment Tax Assessment Total Assessment is a certain percentage of the fair market value that is determined by local assessors to be the total taxable value of land and additions on the property. | Land | Improvement |
|---|---|---|---|---|
| 2025 | $740 | $30,560 | $4,260 | $26,300 |
| 2024 | $732 | $30,240 | $3,580 | $26,660 |
| 2023 | $0 | $29,180 | $4,180 | $25,000 |
| 2022 | $0 | $25,260 | $0 | $0 |
| 2021 | $0 | $21,780 | $0 | $0 |
| 2020 | $622 | $21,520 | $0 | $0 |
| 2019 | $539 | $20,860 | $0 | $0 |
| 2018 | $480 | $18,740 | $0 | $0 |
| 2017 | $480 | $18,740 | $0 | $0 |
| 2016 | $134 | $4,800 | $0 | $0 |
| 2015 | $112 | $4,000 | $0 | $0 |
| 2014 | $112 | $4,000 | $0 | $0 |
| 2013 | -- | $3,200 | $0 | $0 |
Seller's Agent in 2023
Courtney Cathers
EXIT Navigator Realty
(251) 367-0760
68 Total Sales
GF
Seller Co-Listing Agent in 2023
Ginger Foshee
MarMac Real Estate Coastal
Buyer's Agent in 2023
Lillian C Courtney
Courtney & Morris, Inc Daphne
(251) 689-1960
94 Total Sales
LB
Seller's Agent in 2020
Lucinda Briggs Nunnally
RE/MAX
(251) 423-7127
52 Total Sales
Seller's Agent in 2015
John Cline
Brett R/E Robinson Dev OB
(251) 583-4707
12 Total Sales
Buyer's Agent in 2015
Stephanie Anthony
eXp Realty, LLC
(251) 599-2486
29 Total Sales
Source: Baldwin REALTORS®
MLS Number: 338481
APN: 46-08-34-0-000-017.049
Disclaimer: Certain information contained herein is derived from information provided by parties other than Homes.com. All information provided is deemed reliable, but is not guaranteed to be accurate and should be independently verified.
IDX information is provided exclusively for personal, non-commercial use, and may not be used for any purpose other than to identify prospective properties consumers may be interested in purchasing. Information is deemed reliable but not guaranteed.
Ask me questions while you tour the home.