
Katie Sondag
Sweet Willow Realty
(833) 671-1530
128 Total Sales
47 in Fairhope
$75K - $1.2M Price Range
Estimated Value: $341,871
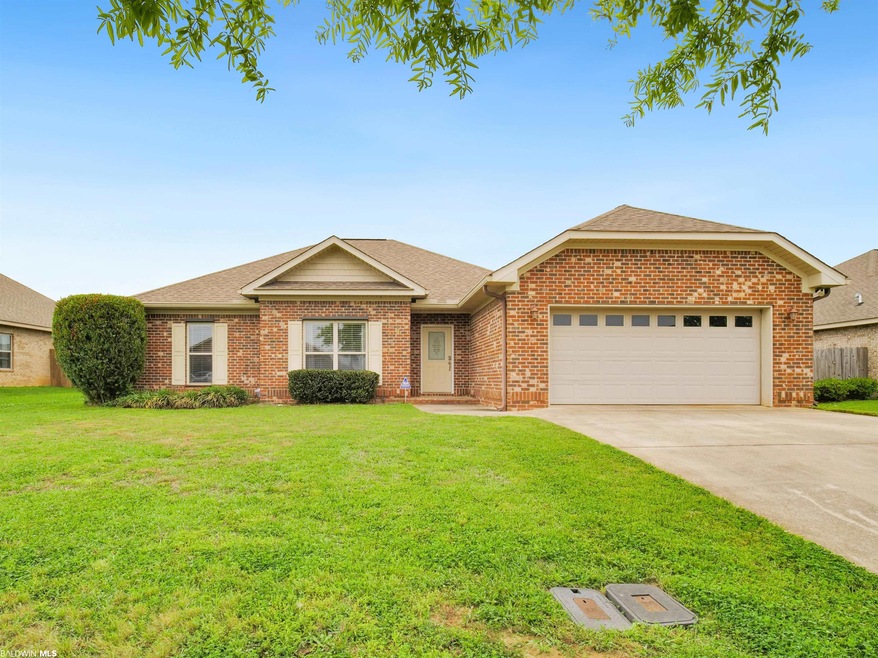
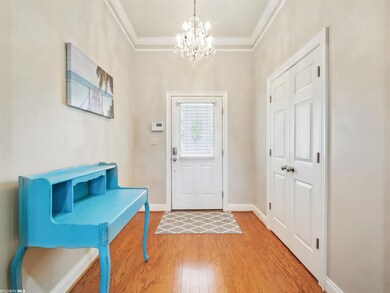
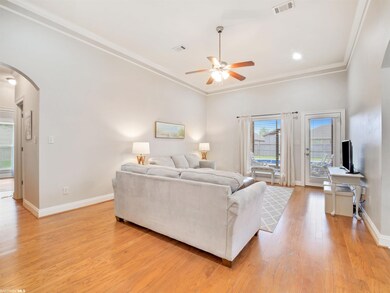
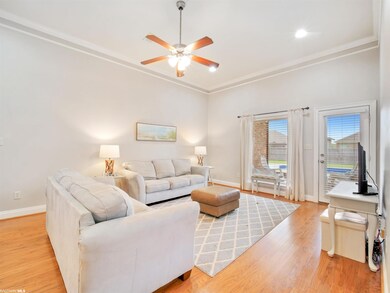
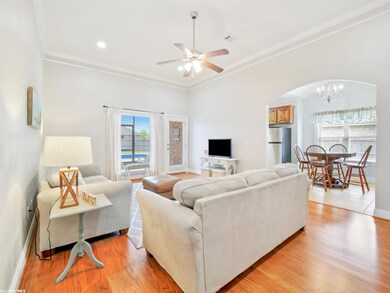
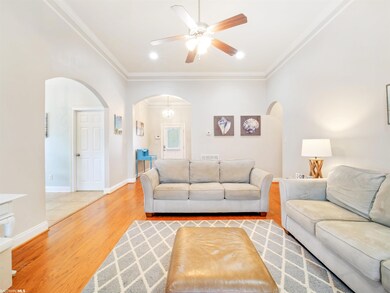
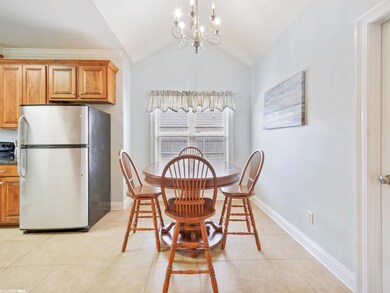
Get ready for a perfect summer at this adorable POOL home. The private backyard is your very own entertaining space complete with a screened in back porch overlooking the inground saltwater pool. There is also a tiki bar with a TV and power, so you have everything you need to enjoy the summer days and nights. As you step inside the home, you will notice the extra detail - light and airy paint colors, arched entryways, and wood flooring. The kitchen features vaulted ceilings, a breakfast area, and plenty of cabinet space. The master is spacious and has a walk-in closet, garden tub, and separate tiled shower. Other upgrades include a brand new HVAC with a 10 yr warranty, new pool liner, new pool pump display, gutters, security system, sprinkler system, spray foam insulation in the attic to keep the home cooler, and custom steel hurricane shutters. Pool homes don’t come on the market often, so don’t miss out on this opportunity!
Last Agent to Sell the Property
RE/MAX on the Coast Brokerage Phone: 251-978-8600 Listed on: 04/14/2023
We collect this data history from publicly available records. To have your information removed, we recommend requesting removal directly through your county’s website.
Katie Sondag
Sweet Willow Realty
(833) 671-1530
128 Total Sales
47 in Fairhope
$75K - $1.2M Price Range
Stephany Scheinert
Wellhouse Real Estate West LLC
(334) 758-0080
170 Total Sales
4 in Fairhope
$825,000 Price Range
Tracie Carter
Real Broker, LLC
(901) 666-6967
82 Total Sales
15 in Fairhope
$74K - $580K Price Range
Connie Glassford
Alabama Gulf Coast Properties
(251) 551-4682
86 Total Sales
9 in Fairhope
$80K - $755K Price Range
Rebecca Smith
IXL Real Estate, LLC
(251) 316-6982
74 Total Sales
1 in Fairhope
$700,000 Price
Brooks Beck
Beck Properties
(251) 220-9643
121 Total Sales
5 in Fairhope
$398K - $640K Price Range
We collect this data history from publicly available records. To have your information removed, we recommend requesting removal directly through your county’s website.
| Date | Buyer | Sale Price | Title Company |
|---|---|---|---|
| $360,000 | None Listed On Document | ||
| Brandy M Faker Revocable Trust | -- | Kopesky & Britt Llc | |
| Faker Brandy | $296,500 | None Available | |
| Bergenty Mary Ann | $21,500 | None Available | |
| Smith Richard Allen | -- | None Available | |
| Gardner Jennifer L | -- | None Available |
We collect this data history from publicly available records. To have your information removed, we recommend requesting removal directly through your county’s website.
| Date | Status | Borrower | Loan Amount |
|---|---|---|---|
| Previous Owner | $192,870 | ||
| Previous Owner | Smith Richard Allen | $189,050 | |
| Previous Owner | Mcala Llc | $133,600 |
We collect this data history from publicly available records. To have your information removed, we recommend requesting removal directly through your county’s website.
| Date | Event | Price | List to Sale | Price per Sq Ft | Prior Sale |
|---|---|---|---|---|---|
| 05/18/2023 05/18/23 | Sold | $360,000 | 0.0% | $231 / Sq Ft | |
| 04/21/2023 04/21/23 | Pending | -- | -- | -- | |
| 04/14/2023 04/14/23 | For Sale | $359,900 | +21.4% | $231 / Sq Ft | |
| 08/27/2021 08/27/21 | Sold | $296,500 | -4.0% | $190 / Sq Ft | View Prior Sale |
| 08/17/2021 08/17/21 | Pending | -- | -- | -- | |
| 08/12/2021 08/12/21 | Price Changed | $309,000 | -3.1% | $198 / Sq Ft | |
| 07/30/2021 07/30/21 | For Sale | $319,000 | 0.0% | $205 / Sq Ft | |
| 06/14/2021 06/14/21 | Pending | -- | -- | -- | |
| 06/08/2021 06/08/21 | For Sale | $319,000 | +49.1% | $205 / Sq Ft | |
| 07/10/2018 07/10/18 | Sold | $214,000 | 0.0% | $137 / Sq Ft | View Prior Sale |
| 06/01/2018 06/01/18 | Pending | -- | -- | -- | |
| 05/16/2018 05/16/18 | For Sale | $214,000 | 0.0% | $137 / Sq Ft | |
| 03/19/2018 03/19/18 | Pending | -- | -- | -- | |
| 03/02/2018 03/02/18 | For Sale | $214,000 | -- | $137 / Sq Ft |
We collect this data history from publicly available records. To have your information removed, we recommend requesting removal directly through your county’s website.
| Year | Tax Paid | Tax Assessment Tax Assessment Total Assessment is a certain percentage of the fair market value that is determined by local assessors to be the total taxable value of land and additions on the property. | Land | Improvement |
|---|---|---|---|---|
| 2025 | $932 | $31,180 | $4,260 | $26,920 |
| 2024 | $924 | $30,920 | $3,580 | $27,340 |
| 2023 | $928 | $29,940 | $4,180 | $25,760 |
| 2022 | $803 | $25,900 | $0 | $0 |
| 2021 | $1,403 | $22,660 | $0 | $0 |
| 2020 | $1,388 | $44,780 | $0 | $0 |
| 2019 | $1,200 | $42,840 | $0 | $0 |
| 2018 | $1,044 | $37,300 | $0 | $0 |
| 2017 | $948 | $33,860 | $0 | $0 |
| 2016 | $958 | $34,200 | $0 | $0 |
| 2015 | $921 | $32,880 | $0 | $0 |
| 2014 | $855 | $30,520 | $0 | $0 |
| 2013 | -- | $28,780 | $0 | $0 |
Seller's Agent in 2023
The Dusty Cole Team
RE/MAX on the Coast
(251) 978-8600
582 Total Sales
Buyer's Agent in 2023
Paula Knodel
Blue Heron Realty
(251) 454-0902
23 Total Sales
Buyer's Agent in 2021
Jeff Nelson
IXL Real Estate-Eastern Shore
(251) 654-2523
40 Total Sales
AM
Seller's Agent in 2018
Amanda McAuley
Waters Edge Realty Central Baldwin
(251) 599-3283
18 Total Sales
Source: Baldwin REALTORS®
MLS Number: 344266
APN: 46-08-34-0-000-017.070
Disclaimer: Certain information contained herein is derived from information provided by parties other than Homes.com. All information provided is deemed reliable, but is not guaranteed to be accurate and should be independently verified.
IDX information is provided exclusively for personal, non-commercial use, and may not be used for any purpose other than to identify prospective properties consumers may be interested in purchasing. Information is deemed reliable but not guaranteed.
Ask me questions while you tour the home.