
Patrick Michael
LA Estate Brokerage
(424) 317-9242
7 Total Sales
1 in Joshua Tree
$665,000 Price


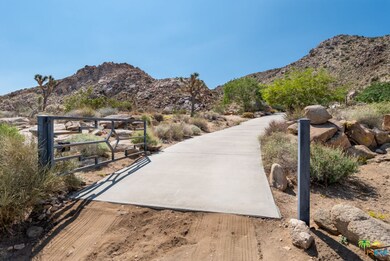
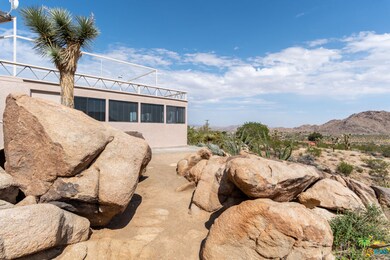
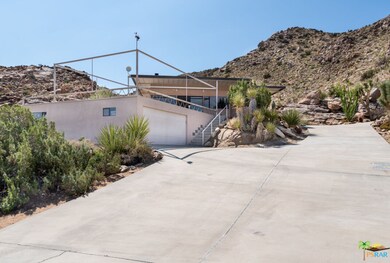

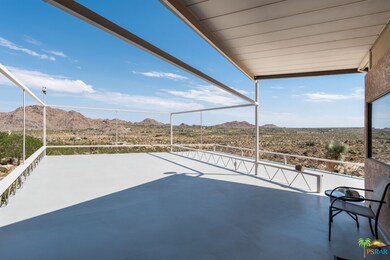
Once in a lifetime... As you drive Park Blvd toward Joshua Tree National Park, alongside throngs of others, Tortuga Trail grants passage to a select few homeowners away from the crowds, to pristine privacy. This property has been owned for over 45 years by current owners. Tucked high up, overlooking the broadest swatch of foreverness, protected by centuries old boulders, and lovingly cared for by its land stewards, sits an original 1965 steel constructed sanctuary of unmatched quality and prestige. The home site is perfectly centered atop nearly 15 acres adjacent to government land. Its private concrete drive and many surrounding vignettes take full advantage of the spectacular and one of a kind location. Upon your arrival at the private gate, you are keenly aware that you are entering space that rarely becomes available. You are part of the history and nature that make Joshua Tree the million dollar destination. But you will never be part of the crowd.
Last Agent to Sell the Property
Cherie Miller & Associates License #01499498 Listed on: 09/03/2021
We collect this data history from publicly available records. To have your information removed, we recommend requesting removal directly through your county’s website.
Patrick Michael
LA Estate Brokerage
(424) 317-9242
7 Total Sales
1 in Joshua Tree
$665,000 Price
Ken Schwartz
Century 21 Affiliated
(858) 519-9762
96 Total Sales
1 in Joshua Tree
$612,000 Price
Kathy Vineyard
Re/Max Diamond Prestige
(951) 441-2557
102 Total Sales
1 in Joshua Tree
$500,000 Price
Blake Shawn
Real Brokerage Technologies
(559) 366-9049
171 Total Sales
1 in Joshua Tree
$10,000 Price
PAMELA SHEEHAN
Century 21 Masters
(909) 296-4566
88 Total Sales
1 in Joshua Tree
$41,000 Price
Tarah Pahlavan
Coldwell Banker Realty
(650) 374-5267
48 Total Sales
1 in Joshua Tree
$85,000 Price
We collect this data history from publicly available records. To have your information removed, we recommend requesting removal directly through your county’s website.
| Date | Buyer | Sale Price | Title Company |
|---|---|---|---|
| $1,380,000 | Wfg National Title |
We collect this data history from publicly available records. To have your information removed, we recommend requesting removal directly through your county’s website.
| Date | Event | Price | List to Sale | Price per Sq Ft |
|---|---|---|---|---|
| 01/13/2022 01/13/22 | Sold | $1,380,000 | -13.1% | $1,132 / Sq Ft |
| 10/23/2021 10/23/21 | Pending | -- | -- | -- |
| 09/23/2021 09/23/21 | Price Changed | $1,588,000 | -27.0% | $1,303 / Sq Ft |
| 09/03/2021 09/03/21 | For Sale | $2,175,000 | -- | $1,784 / Sq Ft |
We collect this data history from publicly available records. To have your information removed, we recommend requesting removal directly through your county’s website.
| Year | Tax Paid | Tax Assessment Tax Assessment Total Assessment is a certain percentage of the fair market value that is determined by local assessors to be the total taxable value of land and additions on the property. | Land | Improvement |
|---|---|---|---|---|
| 2026 | $16,163 | $1,326,200 | $576,600 | $749,600 |
| 2025 | $16,163 | $1,306,600 | $568,100 | $738,500 |
| 2024 | $17,216 | $1,435,752 | $624,240 | $811,512 |
| 2023 | $16,888 | $1,407,600 | $612,000 | $795,600 |
| 2022 | $2,096 | $127,559 | $61,654 | $65,905 |
| 2021 | $2,075 | $125,058 | $60,445 | $64,613 |
| 2020 | $1,954 | $123,775 | $59,825 | $63,950 |
CH
Seller's Agent in 2022
Cindy High
Cherie Miller & Associates
(760) 409-8089
29 Total Sales
Source: The MLS
MLS Number: 21-779916
APN: 0589-391-71
Disclaimer: Certain information contained herein is derived from information provided by parties other than Homes.com. All information provided is deemed reliable, but is not guaranteed to be accurate and should be independently verified.
© 2026 The MLS™ - Combined L.A. Westside MLS (CLAW). All rights reserved. Based on information from The MLS™ - Combined L.A. Westside MLS (CLAW). All data, including all measurements and calculations of area, is obtained from various sources and has not been, and will not be, verified by broker or MLS. All information should be independently reviewed and verified for accuracy. Properties may or may not be listed by the office/agent presenting the information.
IDX information is provided exclusively for personal, non-commercial use, and may not be used for any purpose other than to identify prospective properties consumers may be interested in purchasing.
Information is deemed reliable but not guaranteed.
Ask me questions while you tour the home.