
Courtney Huckabay
Comet Realty
(805) 519-8092
61 Total Sales
9 in Atascadero
$120K - $1.7M Price Range
Estimated Value: $955,655
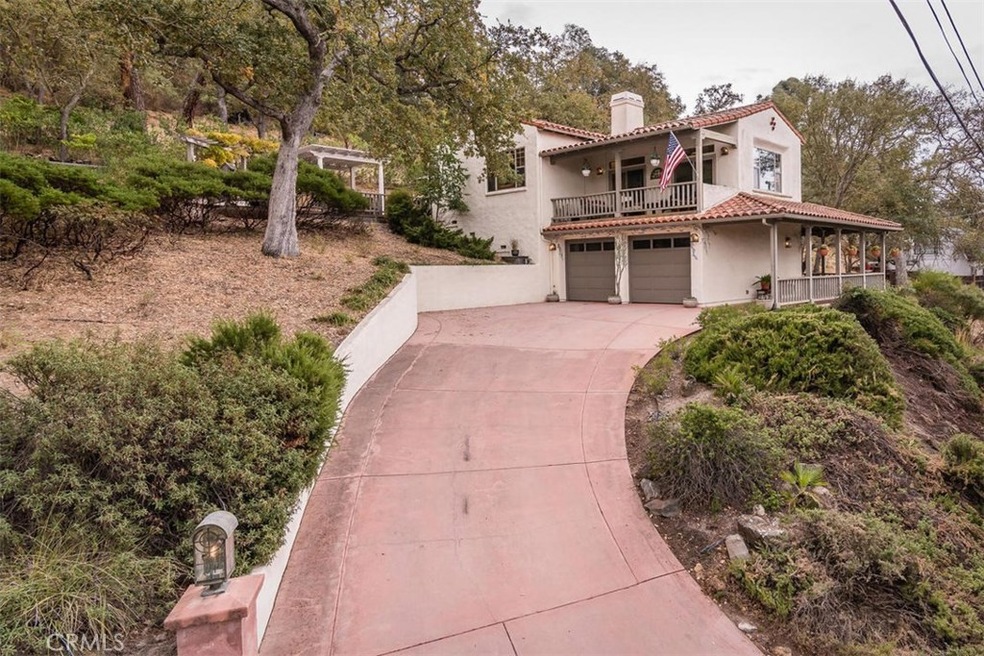
Come on up and enjoy the view of this beautiful and unusual 2 story Mediterranean style home on the market for the first time. Nestled on a hillside on a dead end street makes you feel like you are in the country when in fact you are only blocks from downtown Atascadero and Chalk Mountain golf course. This 3-bedroom 2-bath home is great for entertaining either in the custom built wet bar or outside on the stamped concrete patio that has a fountain, oak pit barbeque, ice bin, hot tub and fire pit. The remodeled kitchen has granite counter tops, gas range, stainless steel appliances, tumbled tile stone back splash, Italian tile floor and crown molding. The master bedroom has a large walk-in closet and slider that goes out to the patio. Has an attached oversized 2-car garage with additional storage and work bench. The deck off the living room is a great place to enjoy the view. Pride of ownership shows in this custom-built home with beamed ceilings and whimsical touches on the outside portico.
Last Agent to Sell the Property
Mary O'Donnell
BHHS Hallmark Realty License #00960096 Listed on: 11/17/2017
We collect this data history from publicly available records. To have your information removed, we recommend requesting removal directly through your county’s website.
Courtney Huckabay
Comet Realty
(805) 519-8092
61 Total Sales
9 in Atascadero
$120K - $1.7M Price Range
Torri Simons
Compass
(805) 549-5116
24 Total Sales
5 in Atascadero
$583K - $799K Price Range
Shawna Ryder
Ryder Real Estate Services
(424) 365-8374
47 Total Sales
1 in Atascadero
$164,000 Price
Kristina Kidwell
San Luis Bay Realty
(833) 659-7908
28 Total Sales
11 in Atascadero
$735K - $908K Price Range
Harvey Vargas
First Team Real Estate
(949) 430-6853
47 Total Sales
1 in Atascadero
$635,000 Price
Kellye Grayson
The Avenue Central Coast Realty, Inc.
(805) 250-4808
24 Total Sales
2 in Atascadero
$9K - $935K Price Range
We collect this data history from publicly available records. To have your information removed, we recommend requesting removal directly through your county’s website.
| Date | Buyer | Sale Price | Title Company |
|---|---|---|---|
| $630,000 | Fidelity National Title Co | ||
| -- | -- |
We collect this data history from publicly available records. To have your information removed, we recommend requesting removal directly through your county’s website.
| Date | Status | Borrower | Loan Amount |
|---|---|---|---|
| Open | $408,000 | ||
| Closed | $424,000 | ||
| Previous Owner | $125,380 |
We collect this data history from publicly available records. To have your information removed, we recommend requesting removal directly through your county’s website.
| Date | Event | Price | List to Sale | Price per Sq Ft |
|---|---|---|---|---|
| 05/15/2018 05/15/18 | Sold | $630,000 | -3.4% | $276 / Sq Ft |
| 03/28/2018 03/28/18 | Pending | -- | -- | -- |
| 03/05/2018 03/05/18 | Price Changed | $652,500 | -1.8% | $286 / Sq Ft |
| 02/16/2018 02/16/18 | Price Changed | $664,500 | -3.1% | $291 / Sq Ft |
| 01/08/2018 01/08/18 | Price Changed | $685,500 | -2.0% | $301 / Sq Ft |
| 11/17/2017 11/17/17 | For Sale | $699,700 | -- | $307 / Sq Ft |
We collect this data history from publicly available records. To have your information removed, we recommend requesting removal directly through your county’s website.
| Year | Tax Paid | Tax Assessment Tax Assessment Total Assessment is a certain percentage of the fair market value that is determined by local assessors to be the total taxable value of land and additions on the property. | Land | Improvement |
|---|---|---|---|---|
| 2026 | $8,792 | $731,161 | $290,143 | $441,018 |
| 2025 | $8,311 | $716,825 | $284,454 | $432,371 |
| 2024 | $8,306 | $702,771 | $278,877 | $423,894 |
| 2023 | $8,306 | $688,992 | $273,409 | $415,583 |
| 2022 | $8,117 | $675,484 | $268,049 | $407,435 |
| 2021 | $7,888 | $662,241 | $262,794 | $399,447 |
| 2020 | $7,746 | $655,452 | $260,100 | $395,352 |
| 2019 | $7,539 | $642,600 | $255,000 | $387,600 |
| 2018 | $4,424 | $373,268 | $137,116 | $236,152 |
| 2017 | $4,341 | $365,950 | $134,428 | $231,522 |
| 2016 | $4,259 | $358,776 | $131,793 | $226,983 |
| 2015 | $4,196 | $353,388 | $129,814 | $223,574 |
| 2014 | $3,853 | $346,467 | $127,272 | $219,195 |
M
Seller's Agent in 2018
Mary O'Donnell
BHHS Hallmark Realty
Buyer's Agent in 2018
Pauline Knowles
Sullivan & Associates Real Est
(805) 235-4666
13 Total Sales
Source: California Regional Multiple Listing Service (CRMLS)
MLS Number: NS17215155
APN: 030-483-002
Disclaimer: Certain information contained herein is derived from information provided by parties other than Homes.com. All information provided is deemed reliable, but is not guaranteed to be accurate and should be independently verified.
The multiple listing data appearing on this website, or contained in reports produced therefrom, is owned and copyrighted by California Regional Multiple Listing Service, Inc. ("CRMLS") and is protected by all applicable copyright laws. Information provided is for viewer's personal, non-commercial use and may not be used for any purpose other than to identify prospective properties the viewer may be interested in purchasing. All listing data, including but not limited to square footage and lot size is believed to be accurate, but the listing Agent, listing Broker and CRMLS and its affiliates do not warrant or guarantee such accuracy. The viewer should independently verify the listed data prior to making any decisions based on such information by personal inspection and/or contacting a real estate professional.
Based on information from California Regional Multiple Listing Service, Inc. and /or other sources. All data, including all measurements and calculations of area, is obtained from various sources and has not been, and will not be, verified by broker or MLS. All information should be independently reviewed and verified for accuracy. Properties may or may not be listed by the office/agent presenting the information
Ask me questions while you tour the home.