
Karen Kirby
HB Real Estate, LLC
(860) 831-3977
97 Total Sales
2 in East Springfield
$209K - $220K Price Range
Estimated Value: $307,038
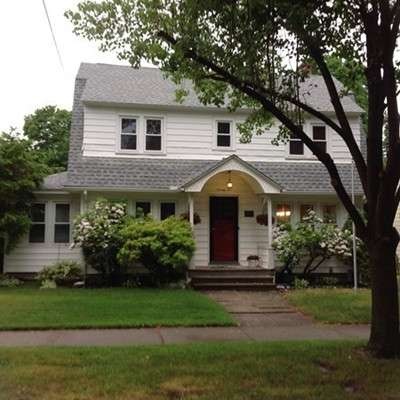
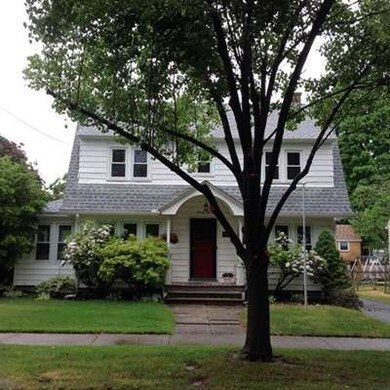
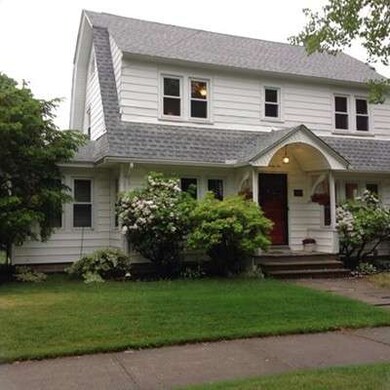
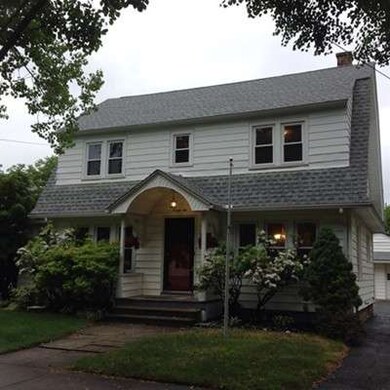
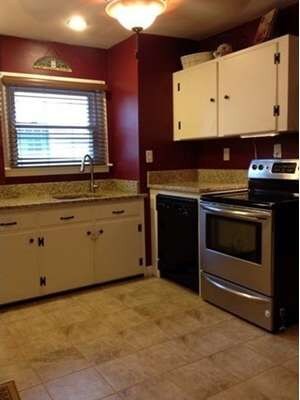
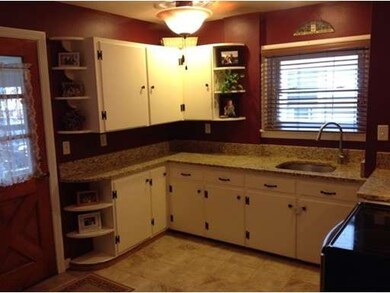
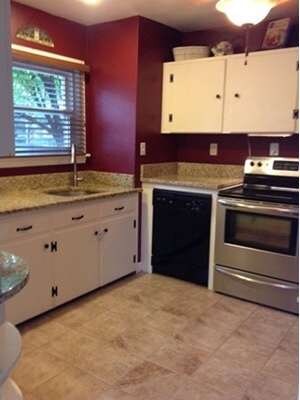
Stately and beautiful best describes this fabulous home on a tree-lined boulevard. Everything has been re-done since 2008: hardwood flooring through-out, granite counters in kitchen, SS appliances, updated electric, updated plumbing, new roof shingles, ALL new windows (and lots of them!), fully insulated, tiled bath and kitchen floors, the list goes on! Hot water heater new in 2014. (all APO) You have only to decide if you will relax in the sun room or the spacious front to back living room. The backyard is fenced in and guess what--a two car garage! Numerous ceiling fans and updated light fixtures adorn the home along with neutral and tasteful decor. Easy access to 291, yet tucked away in a cozy neighborhood, take a look at this, it will not last.
Home Type
Single Family
Year Built
1925
Lot Details
7,841 Sq Ft Lot
We collect this data history from publicly available records. To have your information removed, we recommend requesting removal directly through your county’s website.
Karen Kirby
HB Real Estate, LLC
(860) 831-3977
97 Total Sales
2 in East Springfield
$209K - $220K Price Range
Susan Lyons
HB Real Estate, LLC
(860) 901-1458
42 Total Sales
1 in East Springfield
$208,000 Price
Karol Makusiewicz
Signature Realty
(413) 314-2949
60 Total Sales
3 in East Springfield
$295K - $355K Price Range
Mela Dieujuste
IVerty Realty, LLC
(413) 241-7854
86 Total Sales
1 in East Springfield
$515,000 Price
Mavourneen Costello
Nexthome Elite Realty
(860) 607-0155
60 Total Sales
1 in East Springfield
$315,000 Price
Matheus Goncalves
Mega Realty Services Inc
(508) 761-1925
164 Total Sales
1 in East Springfield
$353,000 Price
We collect this data history from publicly available records. To have your information removed, we recommend requesting removal directly through your county’s website.
| Date | Buyer | Sale Price | Title Company |
|---|---|---|---|
| $145,000 | -- | ||
| $130,000 | -- |
We collect this data history from publicly available records. To have your information removed, we recommend requesting removal directly through your county’s website.
| Date | Status | Borrower | Loan Amount |
|---|---|---|---|
| Open | $116,000 | ||
| Previous Owner | $30,000 |
We collect this data history from publicly available records. To have your information removed, we recommend requesting removal directly through your county’s website.
| Date | Event | Price | List to Sale | Price per Sq Ft |
|---|---|---|---|---|
| 08/03/2015 08/03/15 | Sold | $145,000 | -3.3% | $112 / Sq Ft |
| 06/12/2015 06/12/15 | Pending | -- | -- | -- |
| 06/02/2015 06/02/15 | For Sale | $149,900 | -- | $116 / Sq Ft |
We collect this data history from publicly available records. To have your information removed, we recommend requesting removal directly through your county’s website.
| Year | Tax Paid | Tax Assessment Tax Assessment Total Assessment is a certain percentage of the fair market value that is determined by local assessors to be the total taxable value of land and additions on the property. | Land | Improvement |
|---|---|---|---|---|
| 2025 | $3,923 | $250,200 | $39,000 | $211,200 |
| 2024 | $3,965 | $246,900 | $39,000 | $207,900 |
| 2023 | $3,722 | $218,300 | $36,400 | $181,900 |
| 2022 | $3,640 | $193,400 | $34,000 | $159,400 |
| 2021 | $3,298 | $174,500 | $30,900 | $143,600 |
| 2020 | $3,176 | $162,600 | $30,900 | $131,700 |
| 2019 | $3,121 | $158,600 | $31,900 | $126,700 |
| 2018 | $3,021 | $153,500 | $31,900 | $121,600 |
| 2017 | $2,884 | $146,700 | $28,900 | $117,800 |
| 2016 | $2,632 | $133,900 | $28,900 | $105,000 |
| 2015 | $2,421 | $123,100 | $28,900 | $94,200 |
Seller's Agent in 2015
The Mathes Team
Ayre Real Estate Co, Inc.
19 Total Sales
Buyer's Agent in 2015
Lesly Bogoff
Keller Williams Realty
(413) 519-9450
87 Total Sales
Source: MLS Property Information Network (MLS PIN)
MLS Number: 71849125
APN: SPRI-001690-000000-000022
Disclaimer: Certain information contained herein is derived from information provided by parties other than Homes.com. All information provided is deemed reliable, but is not guaranteed to be accurate and should be independently verified.
The property listing data and information, or the Images, set forth herein were provided to MLS Property Information Network, Inc. from third party sources, including sellers, lessors and public records, and were compiled by MLS Property Information Network, Inc. The property listing data and information, and the Images, are for the personal, non-commercial use of consumers having a good faith interest in purchasing or leasing listed properties of the type displayed to them and may not be used for any purpose other than to identify prospective properties which such consumers may have a good faith interest in purchasing or leasing. MLS Property Information Network, Inc. and its subscribers disclaim any and all representations and warranties as to the accuracy of the property listing data and information, or as to the accuracy of any of the Images, set forth herein.
Ask me questions while you tour the home.