NOT LISTED FOR SALE

92 Eva Ln Unit 12 Victor, ID 83455

Victor Area
3 Beds
3.5 Baths
1,913 Sq Ft
3,920 Sq Ft Lot

Sale Details

Date Sold: July 3, 2025

34 Days on Market

Highlights

  • Scenic Views
  • 1 Car Attached Garage
  • Forced Air Heating System
  • Loft
  • Patio
  • High Speed Internet

About This Home

As of July 2025

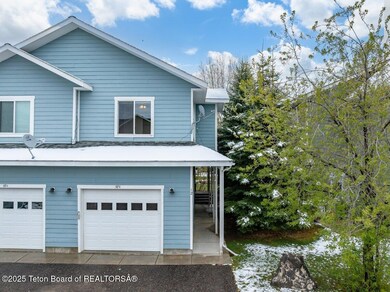
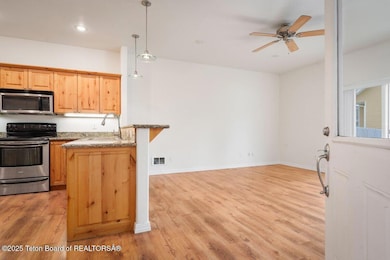
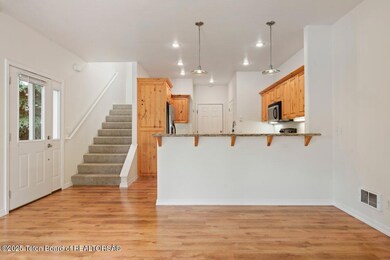
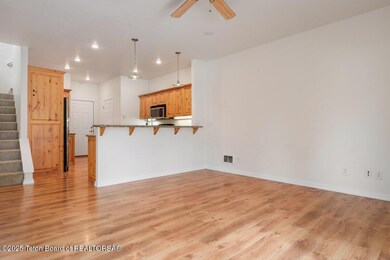
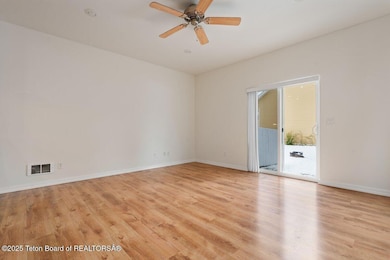
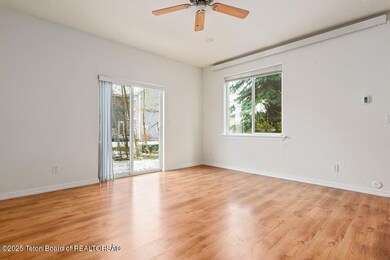
Stylish, 3-bed, 4-bath townhome in the heart of Victor, just off Main Street. Each bedroom features its own en suite bath, creating a spacious and functional layout. Spanning three thoughtfully designed levels, the home offers 9-ft ceilings, large windows, and abundant natural light throughout. Upstairs, two bedrooms and a sunny loft offer space for rest or work, while the finished basement features the third bedroom and full bath- perfect as a guest suite, media room or home gym. Outside, a private patio can be enjoyed, bordered by mature trees and shared open space. Featuring a 363 sq ft heated garage with built in shelving, fast internet, granite countertops, and updated heating system throughout. This home is a perfect base for relaxed, scenic mountain living. Short-term rentals are permitted, with the flexibility to rent the full home or individual rooms as desired.

Last Agent to Sell the Property

Jordan Burns

Jackson Hole Sotheby's International Realty License #RE-15634 Listed on: 05/08/2025

Jackson Hole Sotheby's International Realty

Last Buyer's Agent

Joseph Dvorak

Coldwell Banker Mountain Properties - Wyoming License #RE-16257

Coldwell Banker Mountain Properties - Wyoming

Townhouse Details

Home Type

  • Townhome

Est. Annual Taxes

  • $2,430

Year Built

  • Built in 2008

Lot Details

  • 3,920 Sq Ft Lot
  • Lot includes common area

Parking

  • 1 Car Attached Garage
  • Driveway

Property Views

  • Scenic Vista
  • Mountain

Home Design

  • Shingle Roof
  • Composition Shingle Roof
  • Composition Shingle
  • Stick Built Home

Interior Spaces

  • 1,913 Sq Ft Home
  • Multi-Level Property
  • Loft
  • Basement Fills Entire Space Under The House

Kitchen

  • Range
  • Microwave
  • Dishwasher
  • Disposal

Bedrooms and Bathrooms

  • 3 Bedrooms

Outdoor Features

  • Patio

Utilities

  • Forced Air Heating System
  • High Speed Internet

Listing and Financial Details

  • Assessor Parcel Number RPB0091000U12B

Community Details

Overview

  • Property has a Home Owners Association
  • Alpine Meadows Subdivision

Pet Policy

  • Pets Allowed

Townhouse Details

Home Type

Townhome

Est. Annual Taxes

$2,430

Year Built

Built in 2008

Lot Details

3,920 Sq Ft Lot

Parking

1

Listing Details

  • Property Sub Type: Townhouse
  • Prop. Type: Residential
  • Lot Size Acres: 0.09
  • Road Surface Type: Asphalt
  • Subdivision Name: Alpine Meadows
  • Directions: From Highway 33, turn onto Birch Street, make a right onto Eva Lane, second unit on the left hand side
  • Above Grade Finished Sq Ft: 857.0
  • Living Area: 1913.0
  • Year Built: 2008
  • Property Info:Horses Allowed: No
  • View:Mountain View: Yes
  • View:Scenic: Yes
  • Property Info:House Style: Multilevel
  • Property Info:Overall Livable SqFt: 1913.0
  • Heat:Forced Air Ducts: Yes
  • Appliances Microwave: Yes
  • Appliances Refrigerators: Yes
  • Special Rooms:Loft: Yes
  • Roof:Comp Shingle: Yes
  • Driveway:Asphalt: Yes
  • Water:Public: Yes
  • Sewer:Public2: Yes
  • Property Features:Adj to Common Area: Yes
  • Property Info Senior Community YN2: No
  • Special Features: None

Interior Features

  • Furnished: Unfurnished
  • Has Basement: Full
  • Full Bathrooms: 3
  • Half Bathrooms: 1
  • Total Bedrooms: 3
  • Below Grade Sq Ft: 528.0
  • Interior Amenities: High Speed Internet
  • Appliances Dishwasher: Yes
  • Appliances:Range3: Yes
  • Full Basement: Yes

Exterior Features

  • Lot Features: Adj to Common Area
  • View: Mountain(s), Scenic
  • Exclusions: Washer/ dryer is negotiable
  • Construction Type: Composition, Stick Built On Site
  • Patio And Porch Features: Patio
  • Roof: Shingle
  • Construction:Stick Built On Site: Yes

Garage/Parking

  • Garage Spaces: 1.0
  • Property Info:Main House Garage Type: Attached
  • Property Info:Main House Garage SqFt: 363.0
  • Property Info:Overall Garage SqFt: 363.0

Utilities

  • Heating: Forced Air, Cove Heaters
  • Heating Yn: Yes
  • Sewer: Public Sewer
  • Water Source: Public

Condo/Co-op/Association

  • Senior Community: No
  • Association Fee: 1800.0
  • Association: Yes
  • Pets Allowed: Yes

Association/Amenities

  • Amenities:Hi-Speed Internet: Yes
  • Patio: Yes

Lot Info

  • Lot Size Sq Ft: 3920.4
  • Parcel #: RPB0091000U12B
  • Zoning Description: Multi-Family

Green Features

Tax Info

  • Tax Annual Amount: 2430.0
  • Tax Year: 2024
Create a Home Valuation Report for This Property
The Home Valuation Report is an in-depth analysis detailing your home's value as well as a comparison with similar homes in the area

Home Values in the Area

Source: Public Records

Average Home Value in this Area


Source: Public Records

Property History

We collect this data history from publicly available records. To have your information removed, we recommend requesting removal directly through your county’s website.

Date Event Price List to Sale Price per Sq Ft
07/03/2025 07/03/25 Sold -- -- --
06/11/2025 06/11/25 Pending -- -- --
05/26/2025 05/26/25 Price Changed $589,000 -1.7% $308 / Sq Ft
05/08/2025 05/08/25 For Sale $599,000 -- $313 / Sq Ft
Source: Teton Board of REALTORS®

Agents Affiliated with this Home

  • Section Image
  • Section Image
See All Agents

Map

Source: Teton Board of REALTORS®

MLS Number: 25-886

Your Personal Tour Guide

Ask me questions while you tour the home.