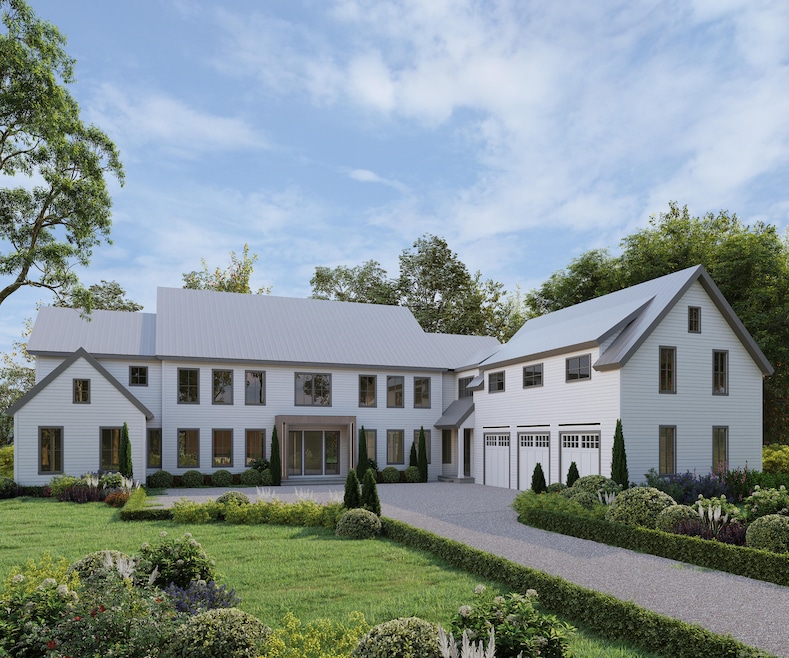
NOT LISTED FOR SALE

92 Half Mile Rd Darien, CT 06820

Darien Area
6 Beds
9 Baths
10,829 Sq Ft
2.72 Acre Lot

Sale Details

Date Sold: May 29, 2025

Last sale price $7,400,000 $683 Per Sq Ft

107 Days on Market

Highlights

  • In Ground Pool
  • 2.72 Acre Lot
  • Attic
  • Ox Ridge Elementary School Rated A
  • Colonial Architecture
  • 2 Fireplaces

About This Home

As of May 2025

New Construction

Last Agent to Sell the Property

Kathryn Bates

Compass Connecticut, LLC License #RES.0785742 Listed on: 02/11/2025

Compass Connecticut, LLC

Last Buyer's Agent

Tami Hanford Hughes

Houlihan Lawrence License #RES.0791858

Houlihan Lawrence

Home Details

Home Type

  • Single Family

Est. Annual Taxes

  • $19,616

Year Built

  • Built in 2025 | Under Construction

Lot Details

  • 2.72 Acre Lot
  • Level Lot
  • Property is zoned R2

Home Design

  • Colonial Architecture
  • Concrete Foundation
  • Metal Roof
  • Concrete Siding
  • Cedar Siding

Interior Spaces

  • 10,829 Sq Ft Home
  • 2 Fireplaces
  • Basement Fills Entire Space Under The House
  • Walkup Attic

Bedrooms and Bathrooms

  • 6 Bedrooms

Pool

  • In Ground Pool

Schools

  • Ox Ridge Elementary School
  • Darien High School

Utilities

  • Central Air
  • Heat Pump System
  • Bottled Gas Heating
  • Tankless Water Heater
  • Fuel Tank Located in Ground

Listing and Financial Details

  • Assessor Parcel Number 102698

Home Details

Home Type

Single Family

Est. Annual Taxes

$19,616

Year Built

Built in 2025 | Under Construction

Lot Details

2.72 Acres

Listing Details

  • Neighborhood: N/A
  • Property Type: Single Family For Sale
  • Style: Colonial
  • Sq Ft Est Heated Above Grade: 10829
  • Total Sq Ft: 10829
  • Year Built: 2025
  • New Construction: Under Construction
  • Direct Waterfront: No
  • Home Warranty Offered: No
  • Directions: Hollow Tree Ridge Road to Half Mile. On NE corner.
  • Financing Used: Assumed Conventional
  • Street Type: Road
  • Special Features: NewHome
  • Property Sub Type: Detached

Interior Features

  • Total Bedrooms: 6
  • Total Bathrooms: 9
  • Full Bathrooms: 6
  • Half Bathrooms: 3
  • Fireplaces: 2
  • Attic Description: Walk-up
  • Basement Description: Full
  • Appliances: Convection Range
  • Attic: Yes

Exterior Features

  • Exterior Siding: Cedar
  • Foundation Type: Concrete
  • Roof Information: Metal
  • Waterfront Description: Not Applicable
  • Swimming Pool: Yes
  • Pool: In Ground Pool
  • Construction Description: Concrete

Garage/Parking

  • Garage And Parking: None

Utilities

  • Cooling System: Central Air
  • Heat Type: Heat Pump
  • Heat Fuel Type: Bottle Gas
  • Fuel Tank Location: In Ground
  • Hot Water Description: Tankless Hotwater
  • Water Source: Public Water Connected
  • Sewer: Septic

Lot Info

  • Acres: 2.72
  • Lot Description: Level Lot
  • Zoning: R2
  • Parcel #: 102698

Tax Info

  • Tax Year: July 2024-June 2025
  • Property Tax: 19616

MLS Schools

  • Elementary School: Ox Ridge
  • High School: Darien
Create a Home Valuation Report for This Property
The Home Valuation Report is an in-depth analysis detailing your home's value as well as a comparison with similar homes in the area

Home Values in the Area

Source: Public Records

Average Home Value in this Area


Source: Public Records

Property History

We collect this data history from publicly available records. To have your information removed, we recommend requesting removal directly through your county’s website.

Date Event Price List to Sale Price per Sq Ft
05/29/2025 05/29/25 Sold $7,400,000 0.0% $683 / Sq Ft
05/29/2025 05/29/25 Pending -- -- --
02/11/2025 02/11/25 For Sale $7,400,000 -- $683 / Sq Ft
Source: SmartMLS

Agents Affiliated with this Home

  • Section Image
  • Section Image
See All Agents

Map

Source: SmartMLS

MLS Number: 24027135

SmartMLS
Your Personal Tour Guide

Ask me questions while you tour the home.