
Ruth Zeiss
William Raveis Real Estate
(347) 431-0778
83 Total Sales
1 in Roxbury
$680,000 Price
Estimated Value: $1,509,670
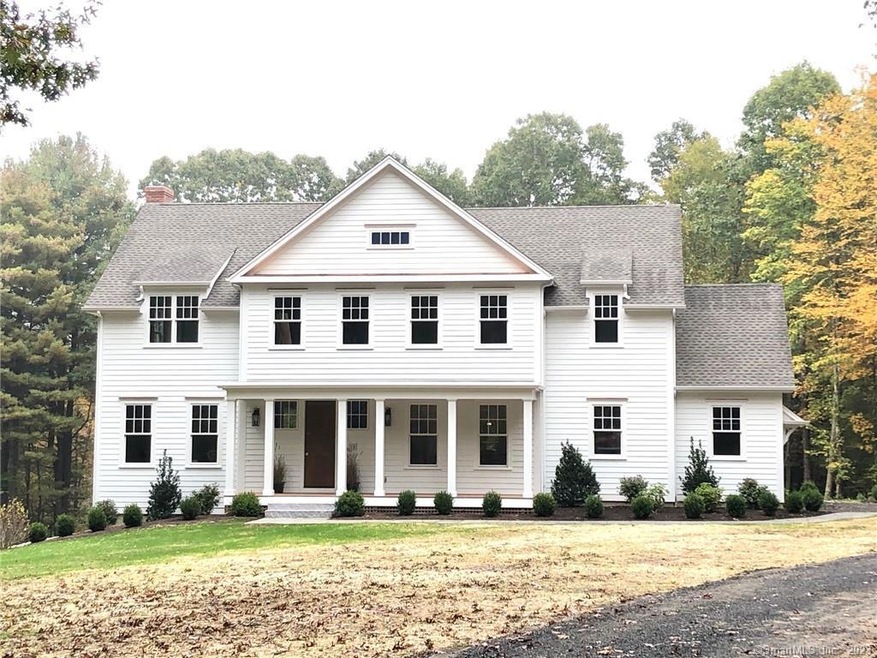
This newly-built 3600 SF Connecticut farmhouse is ready for move in. With the character of an old house but with all the modern efficiencies and open layout of new construction, this house is built to make life in the country as enjoyable and low-maintenance as possible. Traditional-style design elements such as built-in cabinetry, wainscoting, paneling, exposed wood beams, hand-built closets, and a custom kitchen make this house feel as though it belongs to a different era. The setting on a level 3-acre lot is wooded on the perimeter with the area surrounding the house cleared to allow sun to pour through the many windows. Stone walls line a bluestone patio accessible from the kitchen. A second patio area is accessible from the partially finished basement. The back yard is nearly level and has an approved pool site. The first floor with 10-foot ceilings and exposed beams includes a large mudroom, custom kitchen, an eating area with many windows, a family room with wood burning brick fireplace, a home office, and half-bath. The second floor with 9-foot ceilings has 4 bedrooms, 3 full baths, a loft with built in desk ,and a laundry room. The partially finished basement, with added ceiling height and large expanses of glass, has the same finishes as the upper floors, making it a true extension of the main house. This space includes a great room and a half bath. This house comes with a 1-year builder's warranty.
Last Agent to Sell the Property
Fieldhouse Country Properties, LLC License #REB.0790427 Listed on: 06/14/2023
We collect this data history from publicly available records. To have your information removed, we recommend requesting removal directly through your county’s website.
Ruth Zeiss
William Raveis Real Estate
(347) 431-0778
83 Total Sales
1 in Roxbury
$680,000 Price
Allen Vetrosky
Berkshire Hathaway NE Prop.
(475) 258-7572
10 Total Sales
1 in Roxbury
$2,485,000 Price
Susan Hotchkiss
Realty ONE Group Connect
(475) 241-7831
67 Total Sales
1 in Roxbury
$550,000 Price
Rebecca Doh
W. Raveis Lifestyles Realty
(959) 335-5124
59 Total Sales
5 in Roxbury
$599K - $1.7M Price Range
Tanya Uhelsky
Century 21 AllPoints Realty
(475) 255-6244
92 Total Sales
1 in Roxbury
$1,465,000 Price
Stephanie Kinkel
Berkshire Hathaway NE Prop.
(833) 915-3270
47 Total Sales
1 in Roxbury
$597,000 Price
We collect this data history from publicly available records. To have your information removed, we recommend requesting removal directly through your county’s website.
| Date | Buyer | Sale Price | Title Company |
|---|---|---|---|
| -- | -- |
We collect this data history from publicly available records. To have your information removed, we recommend requesting removal directly through your county’s website.
| Date | Event | Price | List to Sale | Price per Sq Ft | Prior Sale |
|---|---|---|---|---|---|
| 02/02/2024 02/02/24 | Sold | $1,300,000 | -13.3% | $361 / Sq Ft | |
| 12/06/2023 12/06/23 | Pending | -- | -- | -- | |
| 10/17/2023 10/17/23 | Price Changed | $1,499,000 | -6.3% | $416 / Sq Ft | |
| 09/20/2023 09/20/23 | For Sale | $1,599,000 | +23.0% | $444 / Sq Ft | |
| 06/20/2023 06/20/23 | Off Market | $1,300,000 | -- | -- | |
| 06/14/2023 06/14/23 | For Sale | $1,599,000 | +525.8% | $444 / Sq Ft | |
| 04/05/2023 04/05/23 | Sold | $255,500 | -14.5% | -- | View Prior Sale |
| 01/09/2023 01/09/23 | Price Changed | $299,000 | +199.0% | -- | |
| 01/09/2023 01/09/23 | For Sale | $100,000 | -62.5% | -- | |
| 10/09/2021 10/09/21 | Sold | $267,000 | -10.7% | -- | View Prior Sale |
| 11/01/2020 11/01/20 | For Sale | $299,000 | -- | -- |
We collect this data history from publicly available records. To have your information removed, we recommend requesting removal directly through your county’s website.
| Year | Tax Paid | Tax Assessment Tax Assessment Total Assessment is a certain percentage of the fair market value that is determined by local assessors to be the total taxable value of land and additions on the property. | Land | Improvement |
|---|---|---|---|---|
| 2025 | $9,308 | $716,030 | $157,780 | $558,250 |
| 2024 | $8,274 | $656,670 | $157,780 | $498,890 |
| 2023 | $1,591 | $126,280 | $126,280 | $0 |
| 2022 | $2,011 | $131,850 | $131,850 | $0 |
| 2021 | $2,030 | $131,850 | $131,850 | $0 |
| 2020 | $2,083 | $131,850 | $131,850 | $0 |
| 2019 | $2,090 | $131,850 | $131,850 | $0 |
| 2018 | $2,090 | $131,850 | $131,850 | $0 |
| 2017 | $1,915 | $134,830 | $134,830 | $0 |
| 2016 | $1,847 | $134,830 | $134,830 | $0 |
| 2015 | $1,847 | $134,830 | $134,830 | $0 |
| 2014 | $1,807 | $134,830 | $134,830 | $0 |
MV
Seller's Agent in 2024
Meo VELDHUIZEN
Fieldhouse Country Properties, LLC
(860) 307-5704
14 Total Sales
EF
Seller Co-Listing Agent in 2024
Elaine Fay
Fieldhouse Country Properties, LLC
(908) 246-8799
11 Total Sales
Buyer's Agent in 2024
Kathryn Clair
William Pitt
(860) 868-6600
103 Total Sales
Seller's Agent in 2023
Tim Tierney
Klemm Real Estate Inc
(860) 671-0810
19 Total Sales
Source: SmartMLS
MLS Number: 170574896
APN: ROXB-000019-000000-000028
Disclaimer: Certain information contained herein is derived from information provided by parties other than Homes.com. All information provided is deemed reliable, but is not guaranteed to be accurate and should be independently verified.
IDX information is provided exclusively for personal, non-commercial use, and may not be used for any purpose other than to identify prospective properties consumers may be interested in purchasing. Information is deemed reliable but not guaranteed.
Ask me questions while you tour the home.