
Kathleen Fisher
Fisher And Associates
(351) 300-4294
71 Total Sales
1 in Gospel Hill
$605,000 Price
Estimated Value: $874,985
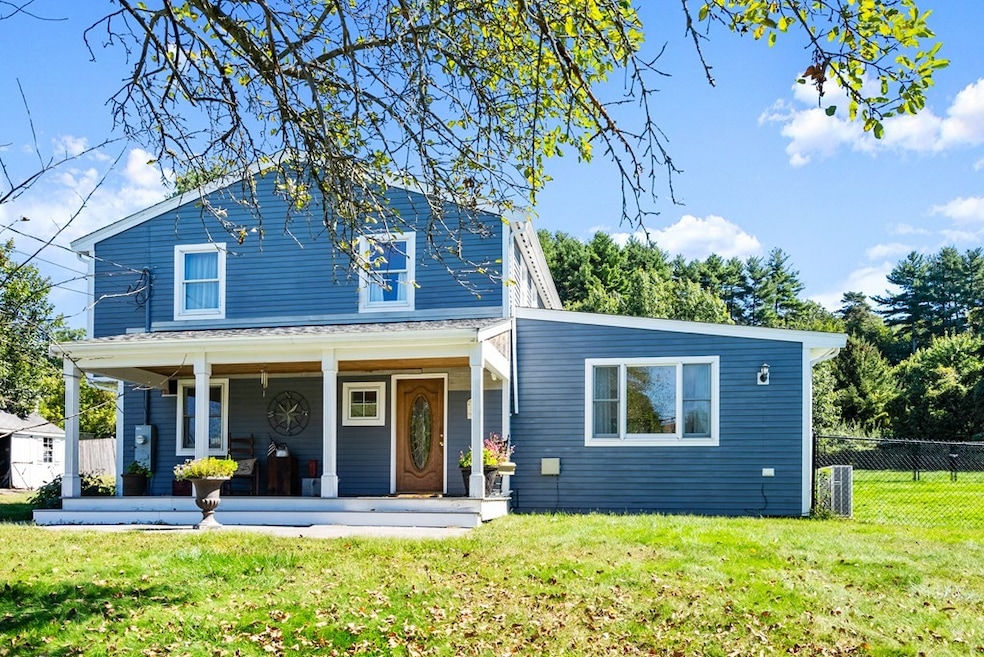
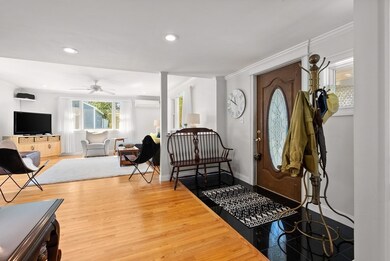
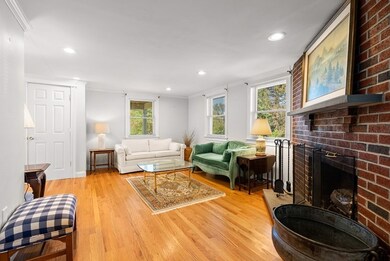
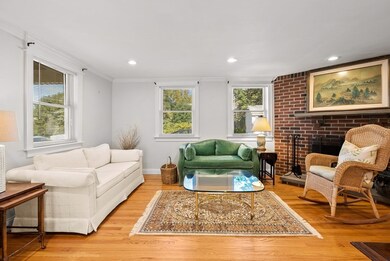
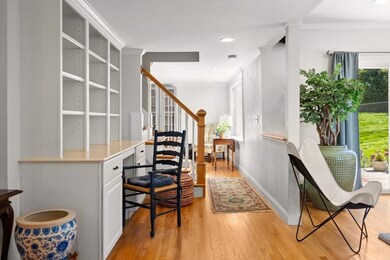
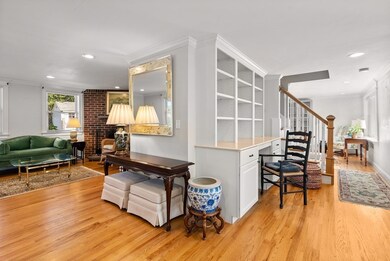
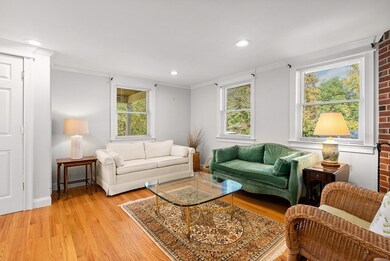
This light and bright four bedroom home, with a welcoming farmer's porch and open floor plan, features a gorgeous fireplace in the living room. This inviting home offers gleaming hardwood floors, central air, a spacious family room with sliders to the deck and fenced yard. Set on a large, level lot with pretty, mature trees and a shed.....perfect for a playhouse, gardener's potting shed or workshop studio. Superb curb appeal in a desirable neighborhood, near the beach and walking trails. Easy access to all services and the thriving downtown area with its fabulously popular restaurants and shops.
Last Agent to Sell the Property
Coldwell Banker Realty - Sudbury Listed on: 11/11/2021
We collect this data history from publicly available records. To have your information removed, we recommend requesting removal directly through your county’s website.
Kathleen Fisher
Fisher And Associates
(351) 300-4294
71 Total Sales
1 in Gospel Hill
$605,000 Price
Kelly Dimbat
Lamacchia Realty, Inc.
(781) 557-4147
116 Total Sales
1 in Gospel Hill
$825,000 Price
Mike DeStefano
Coldwell Banker Realty - Waltham
(781) 506-1304
122 Total Sales
1 in Gospel Hill
$499,900 Price
Andrea Castinetti
Castinetti Realty Group
(508) 917-6266
273 Total Sales
1 in Gospel Hill
$995,000 Price
Senkler, Pasley & Dowcett
Coldwell Banker Realty - Concord
(978) 776-3685
294 Total Sales
1 in Gospel Hill
$718,000 Price
LV
Lisa Veo Perry
Bridge Realty
19 Total Sales
2 in Gospel Hill
$390K - $675K Price Range
We collect this data history from publicly available records. To have your information removed, we recommend requesting removal directly through your county’s website.
| Date | Buyer | Sale Price | Title Company |
|---|---|---|---|
| $550,000 | None Available | ||
| Richard Mark D | -- | -- | |
| Richard Mark D | $352,000 | -- | |
| Lazuka Christopher A | -- | -- | |
| Clayton Michael E | $269,900 | -- | |
| Silva Eduardo G | $150,000 | -- | |
| Commercial Credit Corp | $135,000 | -- |
We collect this data history from publicly available records. To have your information removed, we recommend requesting removal directly through your county’s website.
| Date | Status | Borrower | Loan Amount |
|---|---|---|---|
| Open | -- | $539,783 | |
| Previous Owner | Richard Mark D | $302,400 | |
| Previous Owner | Richard Mark D | $35,150 | |
| Previous Owner | -- | $283,000 | |
| Previous Owner | Clayton Kristen M | $276,000 | |
| Previous Owner | Clayton Michael E | $242,000 |
We collect this data history from publicly available records. To have your information removed, we recommend requesting removal directly through your county’s website.
| Date | Event | Price | List to Sale | Price per Sq Ft |
|---|---|---|---|---|
| 04/12/2022 04/12/22 | Sold | $550,000 | -8.3% | $271 / Sq Ft |
| 03/07/2022 03/07/22 | Pending | -- | -- | -- |
| 03/03/2022 03/03/22 | For Sale | -- | -- | -- |
| 02/14/2022 02/14/22 | Pending | -- | -- | -- |
| 02/07/2022 02/07/22 | For Sale | -- | -- | -- |
| 12/14/2021 12/14/21 | Pending | -- | -- | -- |
| 11/11/2021 11/11/21 | For Sale | $599,900 | -- | $296 / Sq Ft |
We collect this data history from publicly available records. To have your information removed, we recommend requesting removal directly through your county’s website.
| Year | Tax Paid | Tax Assessment Tax Assessment Total Assessment is a certain percentage of the fair market value that is determined by local assessors to be the total taxable value of land and additions on the property. | Land | Improvement |
|---|---|---|---|---|
| 2025 | $7,734 | $557,200 | $238,200 | $319,000 |
| 2024 | $7,237 | $516,900 | $216,500 | $300,400 |
| 2023 | $6,990 | $478,800 | $208,300 | $270,500 |
| 2022 | $6,227 | $392,600 | $189,500 | $203,100 |
| 2021 | $6,228 | $375,400 | $180,500 | $194,900 |
| 2020 | $6,182 | $372,200 | $176,800 | $195,400 |
| 2019 | $5,972 | $350,700 | $176,800 | $173,900 |
| 2018 | $5,452 | $333,900 | $168,200 | $165,700 |
| 2017 | $5,388 | $307,900 | $160,400 | $147,500 |
| 2016 | $5,267 | $304,600 | $160,400 | $144,200 |
| 2015 | $4,703 | $272,300 | $144,500 | $127,800 |
| 2014 | $4,406 | $252,900 | $126,900 | $126,000 |
Seller's Agent in 2022
Anne Kirkpatrick
Coldwell Banker Realty - Sudbury
(508) 641-1491
1 in this area
17 Total Sales
OZ
Buyer's Agent in 2022
Olivia Wen Zhao
Blue Ocean Realty, LLC
(508) 446-5574
1 in this area
11 Total Sales
Source: MLS Property Information Network (MLS PIN)
MLS Number: 72919145
APN: HUDS-000056-000000-000024
Disclaimer: Certain information contained herein is derived from information provided by parties other than Homes.com. All information provided is deemed reliable, but is not guaranteed to be accurate and should be independently verified.
The property listing data and information, or the Images, set forth herein were provided to MLS Property Information Network, Inc. from third party sources, including sellers, lessors and public records, and were compiled by MLS Property Information Network, Inc. The property listing data and information, and the Images, are for the personal, non-commercial use of consumers having a good faith interest in purchasing or leasing listed properties of the type displayed to them and may not be used for any purpose other than to identify prospective properties which such consumers may have a good faith interest in purchasing or leasing. MLS Property Information Network, Inc. and its subscribers disclaim any and all representations and warranties as to the accuracy of the property listing data and information, or as to the accuracy of any of the Images, set forth herein.
Ask me questions while you tour the home.