
Brenda Maggy
Beach Homes Realty
(207) 337-9917
126 Total Sales
2 in Somersworth
$320K - $475K Price Range
Estimated Value: $494,421

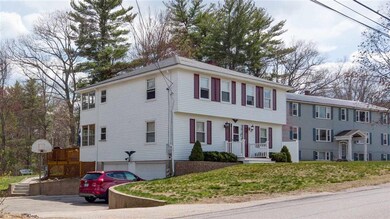
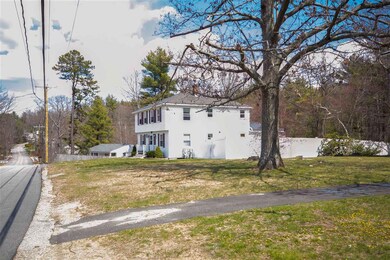
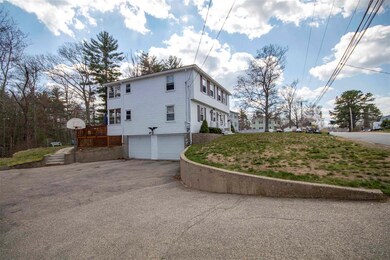
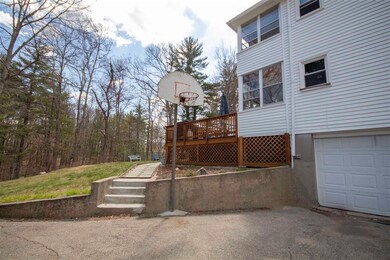
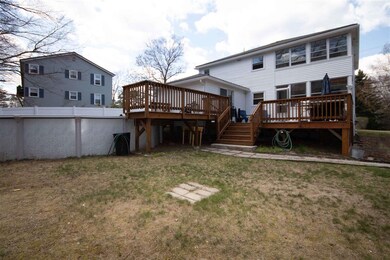
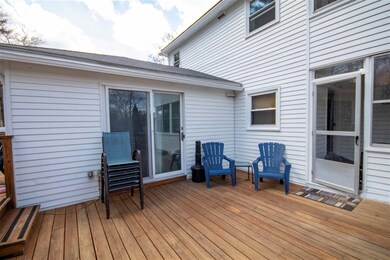
Lovely multi-unit features two apartments with three bedrooms in each. The first floor features an updated kitchen with refreshed cabinets, counter tops and a backsplash installed several years ago. Tenants enjoy a large master bedroom with a sliding door to the patio and private access to the above ground pool. The second floor unit has a nicely sized master bedroom and has private access to the side yard. In this unit, owners painted and installed carpeting just four years ago. Most windows are been replaced and the both boilers and hot water heaters are less than two years old. Two car garage under adds appeal for renters. Delayed showings - start at open house Saturday, May 1 and Sunday May 2, 12 pm to 3 pm each day.
Last Agent to Sell the Property
RE/MAX Innovative Properties License #068507 Listed on: 04/28/2021
We collect this data history from publicly available records. To have your information removed, we recommend requesting removal directly through your county’s website.
Brenda Maggy
Beach Homes Realty
(207) 337-9917
126 Total Sales
2 in Somersworth
$320K - $475K Price Range
Catharine Bray
KW Coastal and Lakes & Mountains Realty
(855) 958-6035
28 Total Sales
1 in Somersworth
$455,000 Price
Rob Saulnier
Red Post Realty
(207) 501-3613
68 Total Sales
3 in Somersworth
$534K - $605K Price Range
Dylan Tooch
New Space Real Estate, LLC
(888) 618-7559
144 Total Sales
6 in Somersworth
$300K - $605K Price Range
Laura Cote
Coldwell Banker Realty Portsmouth NH
(207) 690-6696
79 Total Sales
2 in Somersworth
$305K - $622K Price Range
Louise Brochu
Cameron Prestige, LLC
(603) 932-5497
83 Total Sales
1 in Somersworth
$370,000 Price
We collect this data history from publicly available records. To have your information removed, we recommend requesting removal directly through your county’s website.
| Date | Buyer | Sale Price | Title Company |
|---|---|---|---|
| $372,000 | None Available | ||
| -- | -- | ||
| $305,000 | -- | ||
| $305,000 | -- |
We collect this data history from publicly available records. To have your information removed, we recommend requesting removal directly through your county’s website.
| Date | Status | Borrower | Loan Amount |
|---|---|---|---|
| Open | $279,000 | ||
| Closed | $226,000 | ||
| Previous Owner | $24,000 | ||
| Previous Owner | $244,000 |
We collect this data history from publicly available records. To have your information removed, we recommend requesting removal directly through your county’s website.
| Date | Event | Price | List to Sale | Price per Sq Ft |
|---|---|---|---|---|
| 06/18/2021 06/18/21 | Sold | $372,000 | +12.7% | $168 / Sq Ft |
| 05/04/2021 05/04/21 | Pending | -- | -- | -- |
| 04/28/2021 04/28/21 | For Sale | $330,000 | -- | $149 / Sq Ft |
We collect this data history from publicly available records. To have your information removed, we recommend requesting removal directly through your county’s website.
| Year | Tax Paid | Tax Assessment Tax Assessment Total Assessment is a certain percentage of the fair market value that is determined by local assessors to be the total taxable value of land and additions on the property. | Land | Improvement |
|---|---|---|---|---|
| 2024 | $7,609 | $406,900 | $122,300 | $284,600 |
| 2023 | $7,448 | $254,200 | $56,800 | $197,400 |
| 2022 | $7,140 | $254,200 | $56,800 | $197,400 |
| 2021 | $6,998 | $254,200 | $56,800 | $197,400 |
| 2020 | $6,890 | $247,400 | $56,800 | $190,600 |
| 2019 | $6,749 | $247,400 | $56,800 | $190,600 |
| 2018 | $5,850 | $175,100 | $72,300 | $102,800 |
| 2017 | $5,791 | $175,000 | $72,300 | $102,700 |
| 2016 | $5,589 | $174,000 | $72,300 | $101,700 |
| 2015 | $5,605 | $173,800 | $72,300 | $101,500 |
| 2014 | $5,412 | $173,800 | $72,300 | $101,500 |
Seller's Agent in 2021
Susan Ochoa
RE/MAX
(603) 812-1100
54 Total Sales
Buyer's Agent in 2021
Michael Allen
Allen Family Real Estate
(603) 969-6082
70 Total Sales
Source: PrimeMLS
MLS Number: 4857788
APN: SMSW-000013-000102
Disclaimer: Certain information contained herein is derived from information provided by parties other than Homes.com. All information provided is deemed reliable, but is not guaranteed to be accurate and should be independently verified.
Copyright 2026 PrimeMLS, Inc. All rights reserved. This information is deemed reliable, but not guaranteed. The data relating to real estate displayed on this display comes in part from the IDX Program of PrimeMLS. The information being provided is for consumers’ personal, non-commercial use and may not be used for any purpose other than to identify prospective properties consumers may be interested in purchasing.
Ask me questions while you tour the home.