
Tanya Cattabriga
Keller Williams Coastal and Lakes & Mountains Realty
(207) 569-9899
78 Total Sales
2 in Somersworth
$350K - $420K Price Range
Estimated Value: $388,000 - $435,149
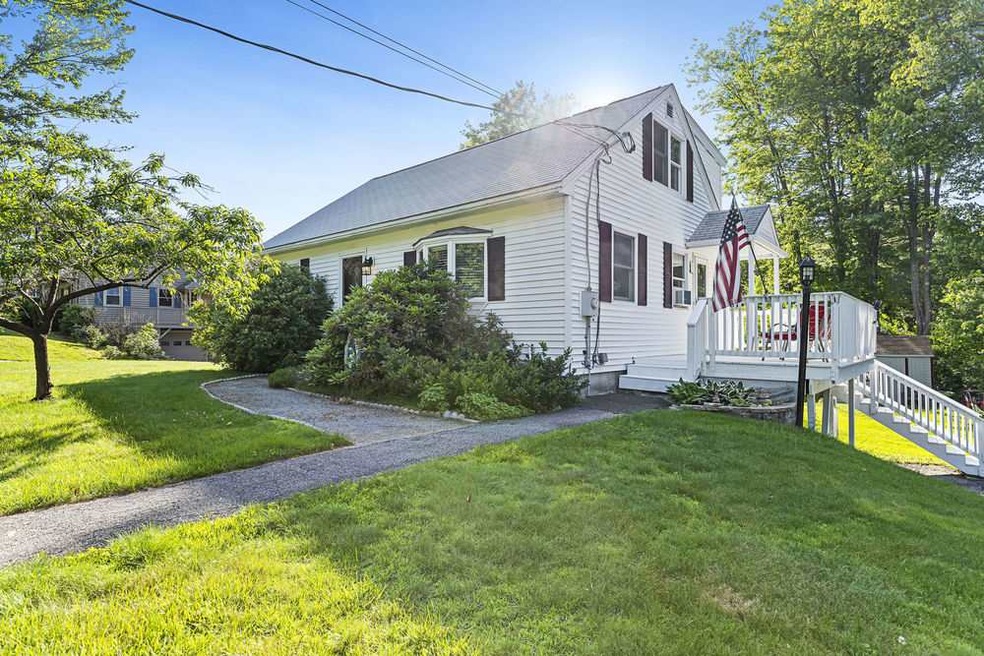
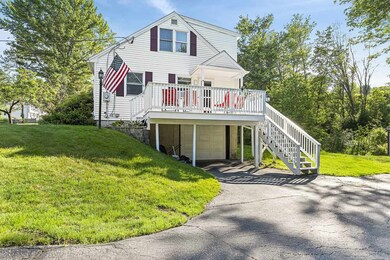
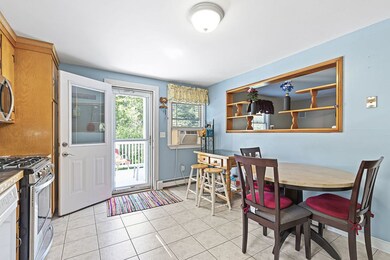
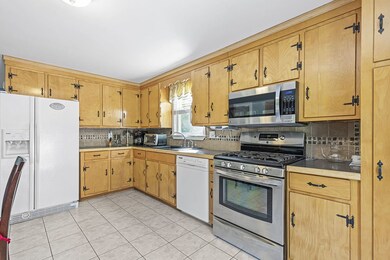
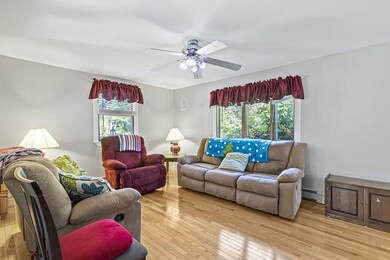
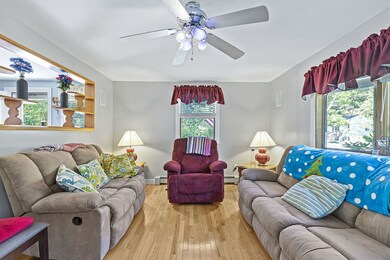
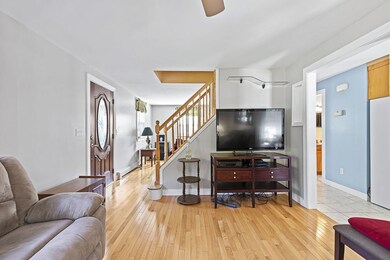
Don’t miss out on this wonderful cape! Set back from the road with a large private nicely landscaped backyard filled with fruit trees, and a deck off the kitchen! The kitchen has been updated and has wonderful storage and counter space a cook’s dream. The living and dining room are welcoming with hardwood and bamboo laminate floors which will be toasty in the winter with a pellet stove. A den completes the first floor. There are three bedrooms on the second floor. A full basement, 1 car garage and a shed provide lots of storage. A great location for commuting as it is close to Route 125 and Route 16.
Last Agent to Sell the Property
Norah Alexander
KW Coastal and Lakes & Mountains Realty License #071550 Listed on: 06/26/2019
We collect this data history from publicly available records. To have your information removed, we recommend requesting removal directly through your county’s website.
Tanya Cattabriga
Keller Williams Coastal and Lakes & Mountains Realty
(207) 569-9899
78 Total Sales
2 in Somersworth
$350K - $420K Price Range
Amanda Patterson
Samonas Realty, LLC
(207) 715-3973
47 Total Sales
1 in Somersworth
$410,000 Price
Krista Lombardi
New Space Real Estate, LLC
(207) 715-3846
215 Total Sales
14 in Somersworth
$170K - $1.2M Price Range
Janine Callahan
Coldwell Banker Realty - Haverhill
(978) 945-9594
31 Total Sales
1 in Somersworth
$387,000 Price
Lesley Arnold
Arise Realty Advisors LLC
(866) 442-3174
15 Total Sales
1 in Somersworth
$315,000 Price
Paula Igoe
Arthur Thomas Properties
(207) 501-2629
92 Total Sales
6 in Somersworth
$165K - $3.5M Price Range
We collect this data history from publicly available records. To have your information removed, we recommend requesting removal directly through your county’s website.
| Date | Buyer | Sale Price | Title Company |
|---|---|---|---|
| $233,200 | -- | ||
| -- | -- | ||
| $178,000 | -- | ||
| $220,000 | -- | ||
| $139,700 | -- |
We collect this data history from publicly available records. To have your information removed, we recommend requesting removal directly through your county’s website.
| Date | Status | Borrower | Loan Amount |
|---|---|---|---|
| Closed | $162,600 | ||
| Previous Owner | $176,000 |
We collect this data history from publicly available records. To have your information removed, we recommend requesting removal directly through your county’s website.
| Date | Event | Price | List to Sale | Price per Sq Ft | Prior Sale |
|---|---|---|---|---|---|
| 08/02/2019 08/02/19 | Sold | $233,200 | -4.8% | $172 / Sq Ft | |
| 07/09/2019 07/09/19 | Pending | -- | -- | -- | |
| 06/26/2019 06/26/19 | For Sale | $244,900 | +37.6% | $180 / Sq Ft | |
| 08/27/2014 08/27/14 | Sold | $178,000 | -3.8% | $131 / Sq Ft | View Prior Sale |
| 07/25/2014 07/25/14 | Pending | -- | -- | -- | |
| 06/08/2014 06/08/14 | For Sale | $185,000 | -- | $136 / Sq Ft |
We collect this data history from publicly available records. To have your information removed, we recommend requesting removal directly through your county’s website.
| Year | Tax Paid | Tax Assessment Tax Assessment Total Assessment is a certain percentage of the fair market value that is determined by local assessors to be the total taxable value of land and additions on the property. | Land | Improvement |
|---|---|---|---|---|
| 2024 | $6,926 | $370,400 | $105,600 | $264,800 |
| 2023 | $6,481 | $221,200 | $51,200 | $170,000 |
| 2022 | $6,214 | $221,200 | $51,200 | $170,000 |
| 2021 | $6,090 | $221,200 | $51,200 | $170,000 |
| 2020 | $6,160 | $221,200 | $51,200 | $170,000 |
| 2019 | $760 | $221,100 | $51,200 | $169,900 |
| 2018 | $6,041 | $180,800 | $62,400 | $118,400 |
| 2017 | $0 | $180,800 | $62,400 | $118,400 |
| 2016 | $689 | $180,800 | $62,400 | $118,400 |
| 2015 | $5,831 | $180,800 | $62,400 | $118,400 |
| 2014 | $5,630 | $180,800 | $62,400 | $118,400 |
N
Seller's Agent in 2019
Norah Alexander
KW Coastal and Lakes & Mountains Realty
T
Seller Co-Listing Agent in 2019
Troy Higgins
KW Coastal and Lakes & Mountains Realty
(603) 781-4428
18 Total Sales
Buyer's Agent in 2019
Michael Rudolph
RE/MAX
(603) 501-3840
120 Total Sales
Seller's Agent in 2014
Melissa Lesniak
KW Coastal and Lakes & Mountains Realty
(603) 475-7476
134 Total Sales
M
Buyer's Agent in 2014
Michael Hill
RE/MAX
Source: PrimeMLS
MLS Number: 4761226
APN: SMSW-000012-000004
Disclaimer: Certain information contained herein is derived from information provided by parties other than Homes.com. All information provided is deemed reliable, but is not guaranteed to be accurate and should be independently verified.
Copyright 2026 PrimeMLS, Inc. All rights reserved. This information is deemed reliable, but not guaranteed. The data relating to real estate displayed on this display comes in part from the IDX Program of PrimeMLS. The information being provided is for consumers’ personal, non-commercial use and may not be used for any purpose other than to identify prospective properties consumers may be interested in purchasing.
Ask me questions while you tour the home.