NOT LISTED FOR SALE

Estimated Value: $287,000 - $308,000

3 Beds
2 Baths
1,336 Sq Ft
$224/Sq Ft Est. Value

Sale Details

Date Sold: September 22, 2025

Last sale price $297,000 $222 Per Sq Ft

Est. 2% increase in value since last sale

Current estimated payment $1,935 / mo

Highlights

  • Open Floorplan
  • Cathedral Ceiling
  • Private Yard
  • Graysville Elementary School Rated A-
  • Granite Countertops
  • No HOA

About This Home

As of September 2025

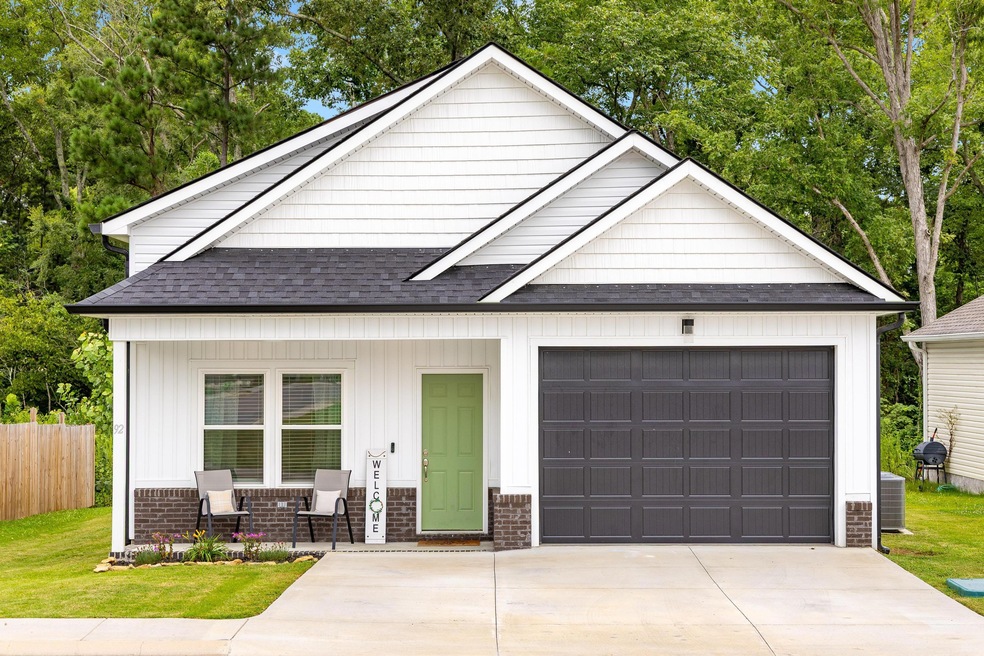
Welcome to your dream retreat at this stunning like new construction masterpiece in the heart of Ringgold, Georgia! This exquisite one-level, 3-bedroom, 2-full-bathroom home with a single-car garage redefines modern living with unparalleled elegance and practicality. Step into a home where every detail shines—featuring luxurious granite countertops, a show-stopping tile master shower with sleek black marble accents, and a carpet-free design showcasing a polished concrete living room and kitchen floor that exudes contemporary sophistication. Elevate your lifestyle with soaring ceilings throughout, accented by specialty ceilings in the bedrooms that add a touch of architectural artistry. Abundant upgraded finishes and exceptional storage seamlessly blend luxury with everyday convenience, making this home a standout sanctuary. Nestled in a vibrant, walkable neighborhood, enjoy leisurely strolls and a warm community vibe, all while being conveniently located near top-notch shopping, dining, medical offices, and a quick commute to the Tennessee line. This residence offers a rare fusion of bold design and timeless comfort—perfect for those seeking a move-in-ready haven with a unique edge. Don't miss your chance to own this one-of-a-kind treasure. Schedule your private tour today and discover why this home rises above the rest!

Last Agent to Sell the Property

Matthew Mucciolo

RE/MAX Properties License #323367 Listed on: 09/25/2025

RE/MAX Properties

Last Buyer's Agent

Michael Jackson

Nu Vision Realty License #337606

Home Details

Home Type

  • Single Family

Est. Annual Taxes

  • $2,245

Year Built

  • Built in 2022

Lot Details

  • 4,792 Sq Ft Lot
  • Lot Dimensions are 50x100
  • Level Lot
  • Private Yard

Parking

  • 1 Car Attached Garage
  • Parking Accessed On Kitchen Level
  • Front Facing Garage

Home Design

  • Slab Foundation
  • Shingle Roof
  • Vinyl Siding

Interior Spaces

  • 1,336 Sq Ft Home
  • 1-Story Property
  • Open Floorplan
  • Cathedral Ceiling
  • Low Emissivity Windows
  • Vinyl Clad Windows
  • Fire and Smoke Detector

Kitchen

  • Free-Standing Electric Range
  • Microwave
  • Dishwasher
  • Granite Countertops

Flooring

  • Concrete
  • Tile

Bedrooms and Bathrooms

  • 3 Bedrooms
  • Walk-In Closet
  • 2 Full Bathrooms
  • Low Flow Plumbing Fixtures
  • Bathtub with Shower
  • Separate Shower

Laundry

  • Laundry closet
  • Washer and Gas Dryer Hookup

Schools

  • Graysville Elementary School
  • Ringgold Middle School
  • Ringgold High School

Utilities

  • Central Heating and Cooling System
  • Radiant Ceiling
  • Underground Utilities

Additional Features

  • Covered Patio or Porch
  • Bureau of Land Management Grazing Rights

Community Details

  • No Home Owners Association

Listing and Financial Details

  • Assessor Parcel Number 0020l-080

Home Details

Home Type

Single Family

Est. Annual Taxes

$2,245

Year Built

Built in 2022

Lot Details

4,792 Sq Ft Lot

Parking

1

Listing Details

  • Property Sub Type: Single Family Residence
  • Prop. Type: Residential
  • Lot Size Acres: 0.11
  • Lot Size: 50x100
  • Subdivision Name: None
  • Directions: Take 41 Hwy turn onto Graysville Rd. Left on Wooten Rd development is on the left.
  • Above Grade Finished Sq Ft: 1336.0
  • Carport Y N: No
  • Garage Yn: Yes
  • Unit Levels: One
  • Living Area: 1336.0
  • New Construction: No
  • Building Stories: 1
  • Structure Type: Free Standing Building
  • Year Built: 2022
  • Cooling:Electric: Yes
  • Appliances Microwave: Yes
  • Location Tax and Legal Parcel Number2: 0020l-080
  • Location Tax and Legal Elementary School: Graysville Elementary School
  • Location Tax and Legal Middle Or Junior School2: Ringgold Middle
  • Location Tax and Legal High School: Ringgold High School
  • Location Tax and Legal:Tax Annual Amount: 2245.19
  • Location Tax and Legal Additional Parcels YN: No
  • General Property Information Above Grade Finished Area: 1336.0
  • General Property Information Enhanced Accessible2: No
  • General Property Information New Construction YN: No
  • General Property Information Home Warranty YN: No
  • General Property Information Grazing Permits BLM YN3: Yes
  • General Property Information Carport YN: No
  • General Property Information Lot Size Acres: 0.11
  • General Property Information Lot Size Square Feet2: 4791.6
  • General Property Information Lot Size Dimensions: 50x100
  • General Property Information View YN2: No
  • General Property Information Waterfront YN: No
  • General Property Information Basement YN: No
  • General Property Information Fireplace YN: No
  • General Property Information Senior Community YN: No
  • Remarks and Miscellaneous Public Remarks2: Welcome to your dream retreat at this stunning like new construction masterpiece in the heart of Ringgold, Georgia! This exquisite one-level, 3-bedroom, 2-full-bathroom home with a single-car garage redefines modern living with unparalleled elegance and practicality. Step into a home where every detail shines—featuring luxurious granite countertops, a show-stopping tile master shower with sleek black marble accents, and a carpet-free design showcasing a polished concrete living room and kitchen floor that exudes contemporary sophistication. Elevate your lifestyle with soaring ceilings throughout, accented by specialty ceilings in the bedrooms that add a touch of architectural artistry. Abundant upgraded finishes and exceptional storage seamlessly blend luxury with everyday convenience, making this home a standout sanctuary. Nestled in a vibrant, walkable neighborhood, enjoy leisurely strolls and a warm community vibe, all while being conveniently located near top-notch shopping, dining, medical offices, and a quick commute to the Tennessee line. This residence offers a rare fusion of bold design and timeless comfort—perfect for those seeking a move-in-ready haven with a unique edge. Don't miss your chance to own this one-of-a-kind treasure. Schedule your private tour today and discover why this home rises above the rest!
  • Utilities:Electricity Available: Yes
  • Utilities Sewer Connected: Yes
  • Utilities Underground Utilities: Yes
  • Water Source:Public: Yes
  • Cooling:Central Air: Yes
  • Foundation Details Slab: Yes
  • Flooring:Tile: Yes
  • Interior Features Tub Shower Combo: Yes
  • Laundry Features Electric Dryer Hookup: Yes
  • Laundry Features Gas Dryer Hookup: Yes
  • Laundry Features Laundry Closet: Yes
  • Laundry Features Washer Hookup: Yes
  • Roof:Shingle: Yes
  • Sewer:Public Sewer: Yes
  • Security Features:Smoke Detector(s): Yes
  • Levels:One: Yes
  • Interior Features Separate Shower: Yes
  • General Property Information Stories2: 1
  • Patio And Porch Features Porch - Covered: Yes
  • Parking Features Kitchen Level2: Yes
  • Flooring:Concrete2: Yes
  • Special Features: None
  • Stories: 1

Interior Features

  • Appliances: Microwave, Free-Standing Electric Range, Dishwasher
  • Basement YN: No
  • Full Bathrooms: 2
  • Total Bedrooms: 3
  • Fireplace: No
  • Flooring: Concrete, Tile, Other
  • Interior Amenities: Cathedral Ceiling(s), Granite Counters, High Ceilings, Low Flow Plumbing Fixtures, Open Floorplan, Primary Downstairs, Separate Shower, Tub/shower Combo, Walk-In Closet(s)
  • Window Features: Low-Emissivity Windows, Vinyl Frames
  • Appliances Dishwasher: Yes
  • Community Features:Sidewalks: Yes
  • Appliances:Free-Standing Electric Range: Yes
  • Interior Features:Open Floorplan: Yes
  • Interior Features:High Ceilings: Yes
  • Interior Features:Walk-In Closet(s): Yes
  • Interior Features:Primary Downstairs: Yes
  • Interior Features:Cathedral Ceiling(s): Yes
  • Interior Features:Granite Counters: Yes
  • Interior Features:Low Flow Plumbing Fixtures: Yes

Exterior Features

  • Lot Features: Level
  • View: No
  • Waterfront: No
  • Home Warranty: No
  • Construction Type: Vinyl Siding
  • Exterior Features: Private Yard
  • Foundation Details: Slab
  • Patio And Porch Features: Porch, Porch - Covered
  • Roof: Shingle
  • Construction Materials:Vinyl Siding: Yes
  • Patio and Porch Features:Porch: Yes
  • Window Features:Vinyl Frames: Yes
  • Lot Features:Level: Yes
  • Exterior Features:Private Yard: Yes
  • Window Features:Low Emissivity Windows: Yes

Garage/Parking

  • Attached Garage: Yes
  • Garage Spaces: 1.0
  • Parking Features: Garage Faces Front, Kitchen Level
  • General Property Information:Garage YN: Yes
  • General Property Information:Attached Garage YN: Yes
  • General Property Information:Garage Spaces: 1.0
  • Parking Features:Garage Faces Front: Yes

Utilities

  • Laundry Features: Electric Dryer Hookup, Gas Dryer Hookup, Laundry Closet, Washer Hookup
  • Security: Smoke Detector(s)
  • Cooling: Central Air, Electric
  • Cooling Y N: Yes
  • Heating: Ceiling, Central, Electric
  • Heating Yn: Yes
  • Sewer: Public Sewer
  • Utilities: Electricity Available, Sewer Connected, Underground Utilities
  • Water Source: Public
  • Heating:Ceiling: Yes
  • Heating:Central: Yes
  • Heating:Electric3: Yes

Condo/Co-op/Association

  • Community Features: Sidewalks
  • Senior Community: No
  • Association: No

Association/Amenities

  • General Property Information:Association YN: No

Schools

  • Elementary School: Graysville Elementary School
  • High School: Ringgold High School
  • Middle Or Junior School: Ringgold Middle

Lot Info

  • Lot Size Sq Ft: 4791.6
  • Additional Parcels: No
  • Parcel #: 0020l-080

Tax Info

  • Tax Annual Amount: 2245.19

Range of Values:

--
Value Increase
--
Percent Increase
--
Adjusted for Inflation
Collateral Analytics

Collateral Analytics Collateral Analytics AVMs (Automated Valuation Model) employ a number of statistical approaches combined with neighborhood-specific comparable selection guarantees the most up-to-date and precise valuations.

Not Available

Collateral Analytics does not have data for the current month. Please view the chart for historical values.

ICE

ICE Mortgage Technology ICE Mortgage Technology’s AVM (Automated Valuation Model) is a state-of-the-art online residential property valuation tool that provides a quick and accurate estimate of the value of almost any home in the U.S.

Not Available

ICE Mortgage Technology does not have data for the current month. Please view the chart for historical values.

First American

First American First American Data & Analytics’ next-generation AVM combines unrivaled data assets with a blended ensemble of valuation models to produce highly accurate, reliable valuations you can trust.

Not Available

First American does not have data for the current month. Please view the chart for historical values.

Quantarium

Quantarium Quantarium’s valuation service, repeatedly proven the industry’s most accurate and comprehensive, is supercharged with a self-learning and auto-tuning AI engine that continually becomes smarter and more accurate as it processes daily inputs from the industry’s leading RE data lake.

Not Available

Quantarium does not have data for the current month. Please view the chart for historical values.

Average Value
Not Available
List Price
Sold Price
Create a Home Valuation Report for This Property
The Home Valuation Report is an in-depth analysis detailing your home's value as well as a comparison with similar homes in the area

Home Values in the Area

Source: Public Records

Average Home Value in this Area


Source: Public Records

Property History

We collect this data history from publicly available records. To have your information removed, we recommend requesting removal directly through your county’s website.

Date Event Price List to Sale Price per Sq Ft Prior Sale
09/25/2025 09/25/25 For Sale $299,900 +1.0% $224 / Sq Ft
09/22/2025 09/22/25 Sold $297,000 +2.4% $222 / Sq Ft
09/22/2025 09/22/25 Pending -- -- --
03/03/2023 03/03/23 Sold $290,000 0.0% $216 / Sq Ft View Prior Sale
01/19/2023 01/19/23 Off Market $290,000 -- --
01/05/2023 01/05/23 For Sale $290,000 -- $216 / Sq Ft
Source: Greater Chattanooga REALTORS®

Agents Affiliated with this Home

  • Section Image
  • Section Image
  • Section Image
See All Agents

Map

Source: Greater Chattanooga REALTORS®

MLS Number: 1521130

Greater Chattanooga REALTORS®

APN: 0020L-080

Your Personal Tour Guide

Ask me questions while you tour the home.