
Chad Ramsey
BERKSHIRE HATHAWAY HOMESERVICE
(941) 541-1109
35 Total Sales
2 in Central Bradenton
$270K - $315K Price Range
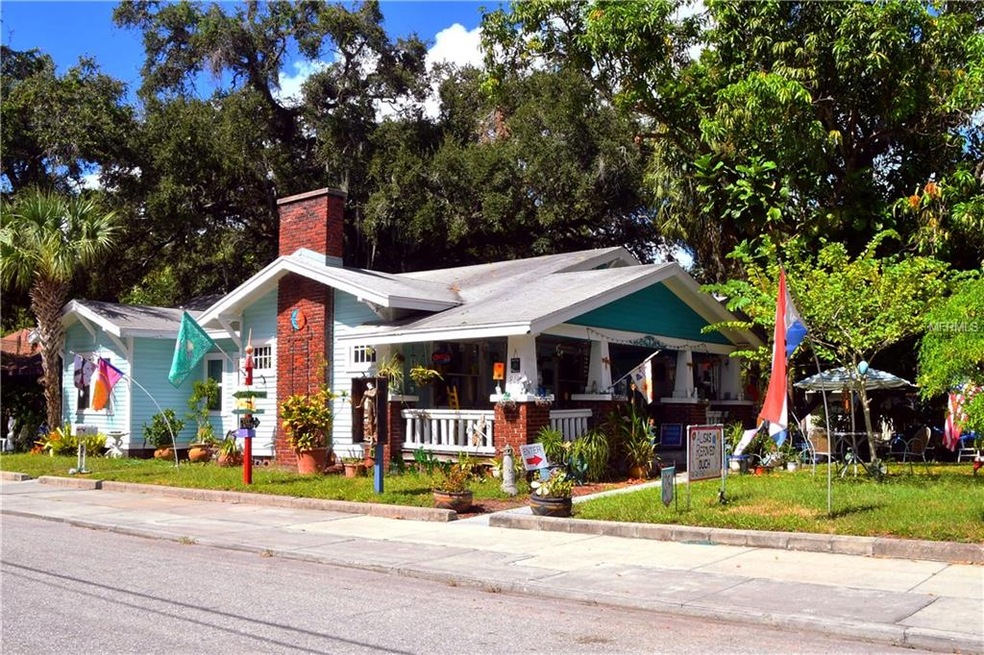
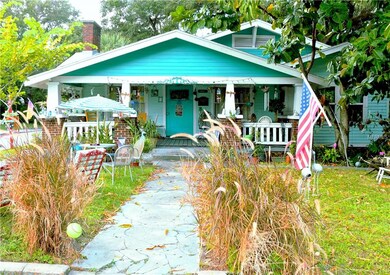
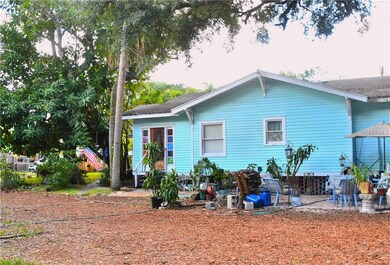
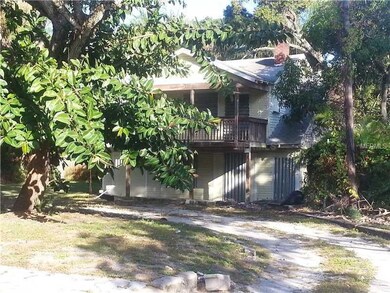
Unique property in Village of the Arts - Bradenton Art District
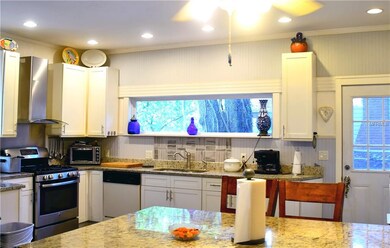
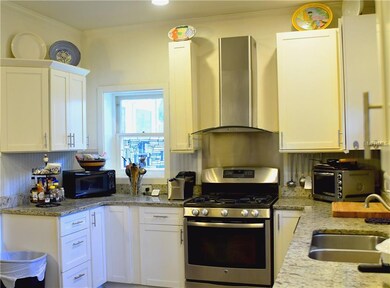
Large Single family home, includes Art Gallery - remodeled 2015 -
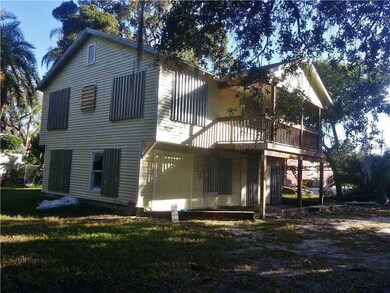
Carriage House with 3 units - ready for renovation
Both set on over 1/3 acre.
Great opportunity for Live/Work in a fun funky neighborhood
Last Agent to Sell the Property
Donald Cosgrove
License #3312439 Listed on: 11/14/2018
Last Buyer's Agent
Brian Sirota
License #3087778
We collect this data history from publicly available records. To have your information removed, we recommend requesting removal directly through your county’s website.
Chad Ramsey
BERKSHIRE HATHAWAY HOMESERVICE
(941) 541-1109
35 Total Sales
2 in Central Bradenton
$270K - $315K Price Range
Tony Baroni
KELLER WILLIAMS SUBURBAN TAMPA
(813) 437-1985
1,289 Total Sales
1 in Central Bradenton
$337,500 Price
Adrienne Stephens-Walks
Lifestyle International Realty
(877) 766-1876
48 Total Sales
1 in Central Bradenton
$100,000 Price
Gregory Claxton
PREFERRED SHORE LLC
(941) 265-8926
100 Total Sales
1 in Central Bradenton
$300,000 Price
Shonta Rea
WAGNER REALTY
(720) 650-8223
63 Total Sales
3 in Central Bradenton
$355K - $630K Price Range
Jason Caller
COLDWELL BANKER REALTY
(941) 845-6252
51 Total Sales
1 in Central Bradenton
$325,000 Price
We collect this data history from publicly available records. To have your information removed, we recommend requesting removal directly through your county’s website.
| Date | Buyer | Sale Price | Title Company |
|---|---|---|---|
| $230,000 | Barnes Walker Title Inc | ||
| Terrence Elmore Alisa | $109,000 | Barnes Walker Title Inc | |
| Freed Justin | $15,000 | Attorney | |
| Freed Justin | $185,000 | -- | |
| Senften Donald L | -- | -- |
We collect this data history from publicly available records. To have your information removed, we recommend requesting removal directly through your county’s website.
| Date | Event | Price | List to Sale | Price per Sq Ft | Prior Sale |
|---|---|---|---|---|---|
| 12/21/2018 12/21/18 | Sold | $230,000 | 0.0% | $65 / Sq Ft | |
| 12/21/2018 12/21/18 | Sold | $230,000 | -23.1% | $123 / Sq Ft | View Prior Sale |
| 12/11/2018 12/11/18 | Pending | -- | -- | -- | |
| 12/11/2018 12/11/18 | Pending | -- | -- | -- | |
| 11/14/2018 11/14/18 | For Sale | $299,000 | 0.0% | $85 / Sq Ft | |
| 11/07/2018 11/07/18 | Price Changed | $299,000 | -14.3% | $160 / Sq Ft | |
| 10/22/2018 10/22/18 | For Sale | $349,000 | +220.2% | $186 / Sq Ft | |
| 08/17/2018 08/17/18 | Off Market | $109,000 | -- | -- | |
| 12/30/2014 12/30/14 | Sold | $109,000 | -- | $31 / Sq Ft | View Prior Sale |
We collect this data history from publicly available records. To have your information removed, we recommend requesting removal directly through your county’s website.
| Year | Tax Paid | Tax Assessment Tax Assessment Total Assessment is a certain percentage of the fair market value that is determined by local assessors to be the total taxable value of land and additions on the property. | Land | Improvement |
|---|---|---|---|---|
| 2026 | $5,578 | $254,733 | $85,000 | $169,733 |
| 2025 | $5,134 | $296,850 | ||
| 2023 | $5,056 | $311,738 | $59,500 | $252,238 |
| 2022 | $4,482 | $258,593 | $55,000 | $203,593 |
| 2021 | $3,825 | $202,753 | $35,000 | $167,753 |
| 2020 | $3,850 | $194,764 | $35,000 | $159,764 |
| 2019 | $3,800 | $190,524 | $35,000 | $155,524 |
| 2018 | $1,803 | $131,359 | $0 | $0 |
| 2017 | $1,673 | $128,657 | $0 | $0 |
| 2016 | $1,655 | $126,011 | $0 | $0 |
| 2015 | $2,060 | $94,416 | $0 | $0 |
| 2014 | $2,060 | $101,811 | $0 | $0 |
| 2013 | $2,084 | $101,907 | $24,500 | $77,407 |
DC
Seller's Agent in 2018
Donald Cosgrove
BS
Buyer's Agent in 2018
Brian Sirota
Seller's Agent in 2014
Sandra Greiner, PA
WAGNER REALTY
(941) 879-9410
43 Total Sales
Seller Co-Listing Agent in 2014
David Fletcher
WAGNER REALTY
(941) 727-2800
Buyer's Agent in 2014
Carolyn Codella
WAGNER REALTY
(941) 224-3129
72 Total Sales
Source: Stellar MLS
MLS Number: A4419103
APN: 43506.0000-5
Disclaimer: Certain information contained herein is derived from information provided by parties other than Homes.com. All information provided is deemed reliable, but is not guaranteed to be accurate and should be independently verified.
All data is obtained from various sources and may not have been verified by broker or MLS GRID. Supplied Open House Information is subject to change without notice. All information should be independently reviewed and verified for accuracy. Properties may or may not be listed by the office/agent presenting the information. Some IDX listings have been excluded from this website. IDX information is provided exclusively for personal, non-commercial use, and may not be used for any purpose other than to identify prospective properties consumers may be interested in purchasing. Information is deemed reliable but not guaranteed.
Listings courtesy of Stellar MLS as distributed by MLS GRID.
Based on information submitted to the MLS GRID
Listing Information presented by local MLS brokerage: Ten-X - (888)-952-6393
Ask me questions while you tour the home.