
Sarah Kropp
Maven Real Estate
(701) 401-8980
123 Total Sales
97 in Minot
$42K - $560K Price Range


Estimated Value: $476,570
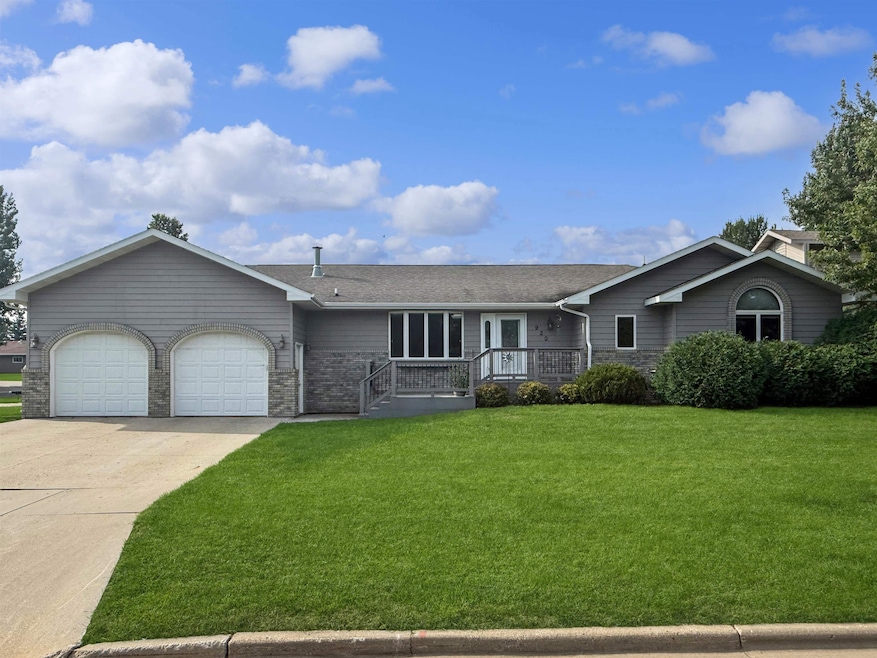
Spacious 5-Bedroom Ranch on a Quiet SE Minot Corner Lot. Room to live, work, and play, this well-cared-for 5-bedroom, 3.5-bath ranch-style home delivers it all in one of SE Minot’s most desirable neighborhoods.Perfectly placed on a large corner lot along a quiet street, this home offers both privacy and convenience. The fully fenced backyard is ready for summer barbecues, pets, and play, while the heated, oversized 3-stall garage with a storage loft, has space for hobbies, gear, and maybe even a 4th vehicle if the loft is removed. Step inside and be greeted by beautiful curb appeal, mature landscaping, and 1,728 sq ft on each level. The main floor welcomes you with a bright living room, where a large picture window and vaulted ceilings create an open, airy feel. The kitchen is the heart of the home, featuring custom oak cabinets, stainless steel appliances, a walk-in pantry, and an island for gathering. A convenient half bath is located just off the garage entry, and the dining room opens to a low-maintenance deck overlooking the backyard. The primary suite is a retreat of its own, featuring vaulted ceilings, a walk-in closet, and a private 3⁄4 bath. Two additional bedrooms, a full bath, and main-floor laundry (which doubles as a mudroom with backyard access) complete the level. Downstairs, the fully finished basement expands your living space with a cozy family room anchored by a gas fireplace and built-in entertainment center, plus a gaming area perfect for a pool table. Bedrooms 4 and 5 are generously sized,Bedroom 5 is especially large, with a walk-in closet, added soundproofing, and dual heating (natural gas forced air + electric), making it ideal for a music studio, home office, or guest suite. Outside, you’ll find wood and brick siding, two low-maintenance decks (front and back), a fire-pit area, and an underground sprinkler system to keep your lawn lush. This is more than a home,it’s a space designed for both daily comfort and memorable gatherings. Schedule your private showing today!
We collect this data history from publicly available records. To have your information removed, we recommend requesting removal directly through your county’s website.
Sarah Kropp
Maven Real Estate
(701) 401-8980
123 Total Sales
97 in Minot
$42K - $560K Price Range
Trude Skalicky
Better Homes and Gardens Real Estate Watne Group
(701) 380-9177
54 Total Sales
26 in Minot
$17K - $375K Price Range
Lynne Reisenauer
KW Inspire Realty
(701) 864-2422
213 Total Sales
202 in Minot
$33K - $6.6M Price Range
Tanner Dockter
701 Realty, Inc.
(701) 248-7504
123 Total Sales
103 in Minot
$3K - $850K Price Range
Ashley Broadbent
Century 21 Morrison Realty
(435) 256-8584
8 Total Sales
7 in Minot
$8K - $441K Price Range
Erik Peterson
Proven Realty, LLC brokered by eXp Realty
(701) 969-5591
125 Total Sales
5 in Minot
$1.1M - $2.5M Price Range
We collect this data history from publicly available records. To have your information removed, we recommend requesting removal directly through your county’s website.
| Date | Buyer | Sale Price | Title Company |
|---|---|---|---|
| $446,500 | Title Team | ||
| Argento Nicholas J | $400,000 | -- | |
| Johnson Rhonda J | -- | None Available |
We collect this data history from publicly available records. To have your information removed, we recommend requesting removal directly through your county’s website.
| Date | Status | Borrower | Loan Amount |
|---|---|---|---|
| Open | $424,175 | ||
| Previous Owner | Argento Nicholas J | $320,000 | |
| Previous Owner | Johnson Robert M | $200,000 | |
| Previous Owner | Johnson Robert M | $180,000 | |
| Previous Owner | Johnson Robert M | $60,000 | |
| Previous Owner | Johnson Robert M | $10,000 | |
| Previous Owner | Johnson Robert M | $77,000 | |
| Previous Owner | Johnson Robert M | $93,000 | |
| Previous Owner | Johnson Robert M | $34,420 | |
| Previous Owner | Johnson Robert M | $25,644 | |
| Previous Owner | Johnson Robert M | $75,000 |
We collect this data history from publicly available records. To have your information removed, we recommend requesting removal directly through your county’s website.
| Date | Event | Price | List to Sale | Price per Sq Ft | Prior Sale |
|---|---|---|---|---|---|
| 10/03/2025 10/03/25 | Sold | -- | -- | -- | |
| 09/02/2025 09/02/25 | Pending | -- | -- | -- | |
| 08/29/2025 08/29/25 | Price Changed | $469,900 | -5.2% | $272 / Sq Ft | |
| 08/18/2025 08/18/25 | For Sale | $495,500 | +15.2% | $287 / Sq Ft | |
| 02/06/2023 02/06/23 | Sold | -- | -- | -- | View Prior Sale |
| 01/08/2023 01/08/23 | For Sale | $430,000 | -- | $124 / Sq Ft |
We collect this data history from publicly available records. To have your information removed, we recommend requesting removal directly through your county’s website.
| Year | Tax Paid | Tax Assessment Tax Assessment Total Assessment is a certain percentage of the fair market value that is determined by local assessors to be the total taxable value of land and additions on the property. | Land | Improvement |
|---|---|---|---|---|
| 2025 | $6,502 | $225,500 | $37,500 | $188,000 |
| 2024 | $6,751 | $219,500 | $37,500 | $182,000 |
| 2023 | $6,446 | $196,000 | $37,500 | $158,500 |
| 2022 | $5,648 | $180,000 | $37,500 | $142,500 |
| 2021 | $5,236 | $173,500 | $37,500 | $136,000 |
| 2020 | $5,099 | $170,500 | $37,500 | $133,000 |
| 2019 | $5,182 | $170,500 | $37,500 | $133,000 |
| 2018 | $4,768 | $158,500 | $37,500 | $121,000 |
| 2017 | $4,439 | $160,000 | $46,000 | $114,000 |
| 2016 | $3,797 | $169,500 | $46,000 | $123,500 |
| 2015 | $4,629 | $169,500 | $0 | $0 |
| 2014 | $4,629 | $172,000 | $0 | $0 |
Seller's Agent in 2025
Lynne Reisenauer
KW Inspire Realty
(701) 818-0981
213 Total Sales
Buyer's Agent in 2025
Betsy Fogarty
KW Inspire Realty
(701) 720-2593
67 Total Sales
Source: Minot Multiple Listing Service
MLS Number: 251337
APN: MI-25778-000-011-0
Disclaimer: Certain information contained herein is derived from information provided by parties other than Homes.com. All information provided is deemed reliable, but is not guaranteed to be accurate and should be independently verified.
The data relating to real estate for sale on this website comes in part from the Broker Reciprocity program of the MMLS, Inc. Real estate listings other than Ten-X are marked with the Broker Reciprocity logo and the view of detailed information about them includes the name of the listing broker.
Ten-X does not display the entire MMLS, Inc. Broker Reciprocity database on this website. The listings of some real estate brokerage firms have been excluded.
All information provided is deemed reliable but is not guaranteed and should be independently verified. No reproduction, distribution, or transmission of the information at this site is permitted without written permission from Ten-X
Ask me questions while you tour the home.