
Janet Bidwell
Douglas Elliman Real Estate
(631) 653-2999
41 Total Sales
3 in Laurel
$825K - $925K Price Range
Estimated Value: $796,000 - $835,391
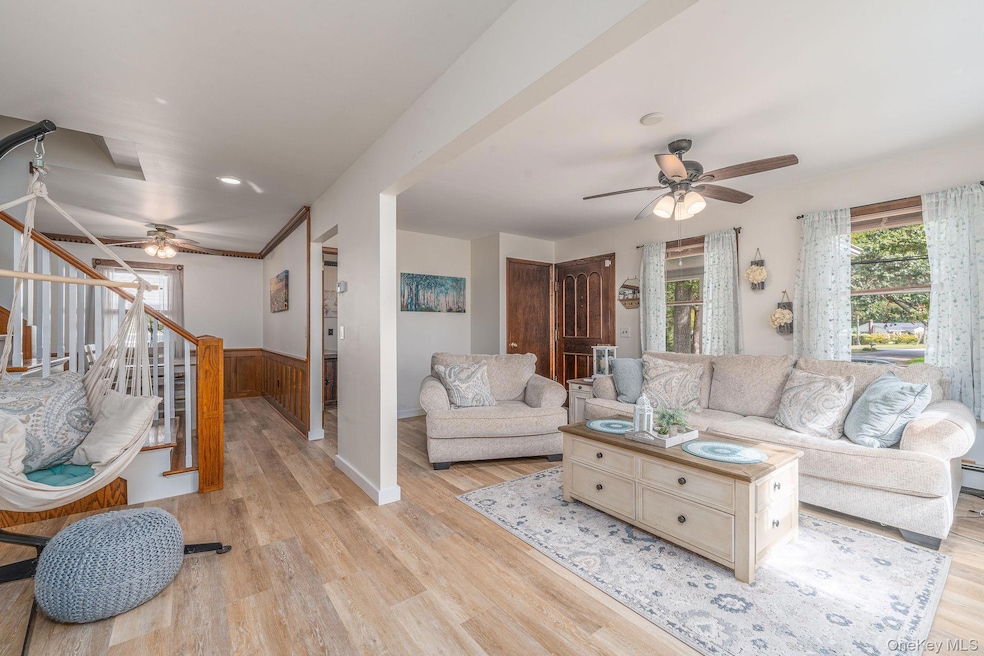
Welcome to 920 Bray Avenue in Laurel! This renovated Cape offers 3 bedrooms, 1.5 bathrooms, and a versatile layout with an updated eat in kitchen with newer appliances & coffee bar, living room, dining room, office with built-in shelves, den with cozy wood-burning fireplace with wood closet, and a powder room on the first floor. Upstairs are three bedrooms and a full bath. The basement provides over 600 sq ft that can be legally finished, plus a separate laundry/storage room. Features include fiber optic internet, a security system, a covered front porch, and a backyard with brick patio. A legal barn/workshop with electricity and water could have many uses and add unique value. Deeded beach rights, great neighborhood, and proximity to all the North Fork has to offer make this a move-in ready opportunity.
Last Agent to Sell the Property
Douglas Elliman Real Estate Brokerage Phone: 631-354-8100 License #10301216075 Listed on: 10/03/2025
We collect this data history from publicly available records. To have your information removed, we recommend requesting removal directly through your county’s website.
Janet Bidwell
Douglas Elliman Real Estate
(631) 653-2999
41 Total Sales
3 in Laurel
$825K - $925K Price Range
Richard Connelly
Douglas Elliman Real Estate
(631) 450-3744
87 Total Sales
1 in Laurel
$730,000 Price
James McGuire
Andron Realty Group Tulip R E
(516) 689-1315
32 Total Sales
1 in Laurel
$900,000 Price
Suzanne Lebohner
BH&G R E Realty Connect
(631) 759-8099
48 Total Sales
1 in Laurel
$786,500 Price
John Trotta
Signature Premier Properties
(631) 460-5150
61 Total Sales
1 in Laurel
$582,500 Price
Thomas McCarthy
Thomas J McCarthy Real Estate
(516) 518-6673
76 Total Sales
1 in Laurel
$760,000 Price
We collect this data history from publicly available records. To have your information removed, we recommend requesting removal directly through your county’s website.
| Date | Buyer | Sale Price | Title Company |
|---|---|---|---|
| $785,000 | -- | ||
| -- | -- |
We collect this data history from publicly available records. To have your information removed, we recommend requesting removal directly through your county’s website.
| Date | Event | Price | List to Sale | Price per Sq Ft |
|---|---|---|---|---|
| 01/29/2026 01/29/26 | Sold | $785,000 | -1.3% | $491 / Sq Ft |
| 11/21/2025 11/21/25 | Pending | -- | -- | -- |
| 10/24/2025 10/24/25 | Price Changed | $795,000 | -3.0% | $497 / Sq Ft |
| 10/03/2025 10/03/25 | For Sale | $820,000 | -- | $513 / Sq Ft |
We collect this data history from publicly available records. To have your information removed, we recommend requesting removal directly through your county’s website.
| Year | Tax Paid | Tax Assessment Tax Assessment Total Assessment is a certain percentage of the fair market value that is determined by local assessors to be the total taxable value of land and additions on the property. | Land | Improvement |
|---|---|---|---|---|
| 2025 | $7,981 | $5,100 | $300 | $4,800 |
| 2024 | $7,981 | $5,100 | $300 | $4,800 |
| 2023 | $7,981 | $5,100 | $300 | $4,800 |
| 2022 | $7,603 | $5,100 | $300 | $4,800 |
| 2021 | $7,395 | $5,100 | $300 | $4,800 |
| 2020 | $7,298 | $5,100 | $300 | $4,800 |
| 2019 | $7,298 | $0 | $0 | $0 |
| 2018 | $7,018 | $5,100 | $300 | $4,800 |
| 2017 | $7,133 | $5,100 | $300 | $4,800 |
| 2016 | $7,212 | $5,100 | $300 | $4,800 |
| 2015 | -- | $5,100 | $300 | $4,800 |
| 2014 | -- | $5,100 | $300 | $4,800 |
Seller's Agent in 2026
Kristy Naddell
Douglas Elliman Real Estate
(631) 905-8584
161 Total Sales
S
Buyer's Agent in 2026
Shane Hafer
Compass Greater NY LLC
(516) 660-9717
10 Total Sales
Source: OneKey® MLS
MLS Number: 919887
APN: 1000-126-00-01-00-014-000
Disclaimer: Certain information contained herein is derived from information provided by parties other than Homes.com. All information provided is deemed reliable, but is not guaranteed to be accurate and should be independently verified.
The data relating to real estate for sale or lease on this web site comes in part from OneKey® MLS. Real estate listings held by brokerage firms other than Ten-X are marked with the OneKey® MLS logo or an abbreviated logo and detailed information about them includes the name of the listing broker.
Based on information submitted to the MLS GRID. All data is obtained from various sources and may not have been verified by broker or MLS GRID. Supplied Open House Information is subject to change without notice. All information should be independently reviewed and verified for accuracy. Properties may or may not be listed by the office/agent presenting the information. Some IDX listings have been excluded from this website. IDX information is provided exclusively for personal, non-commercial use, and may not be used for any purpose other than to identify prospective properties consumers may be interested in purchasing.
Information is deemed reliable but not guaranteed.
Copyright 2026 OneKey® MLS. All rights reserved.
Based on information submitted to the MLS GRID
Listings courtesy of OneKey® MLS as distributed by MLS GRID
Ask me questions while you tour the home.