
Dena Carper
Keller Williams Realty
(833) 766-5494
17 Total Sales
1 in Denison
$225,000 Price
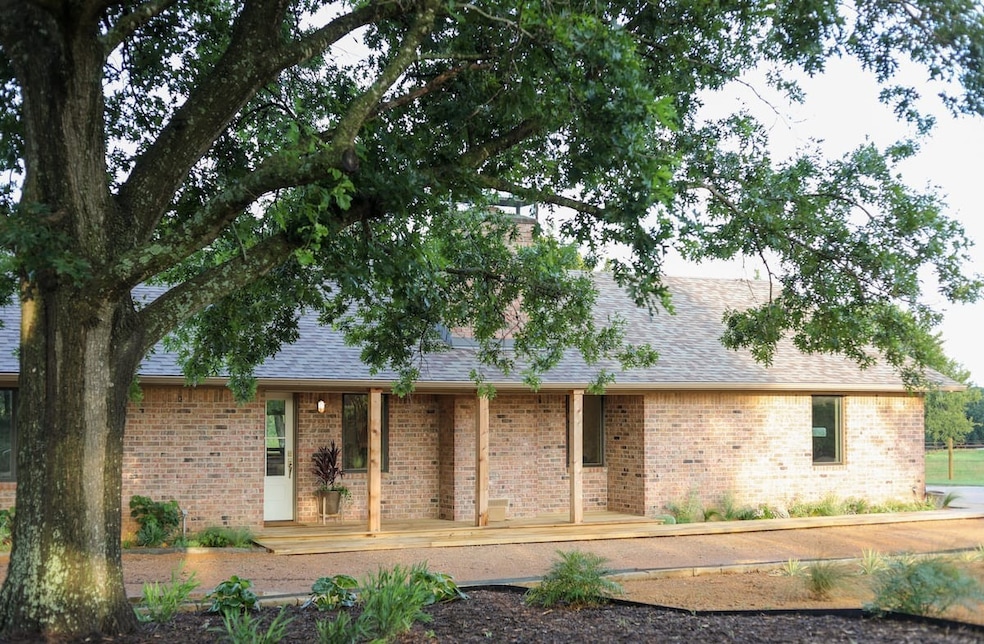
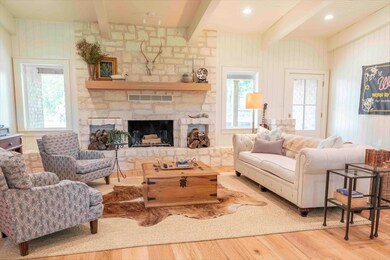
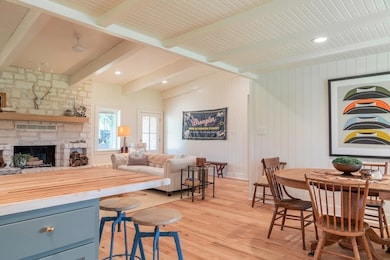
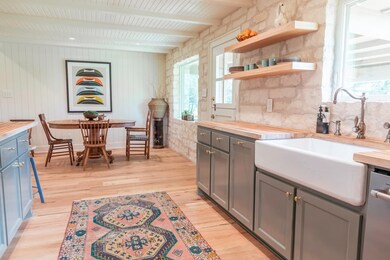
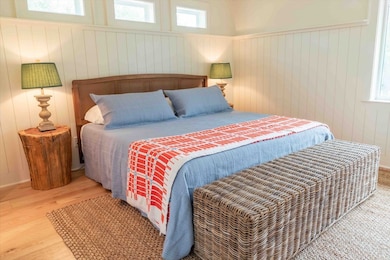
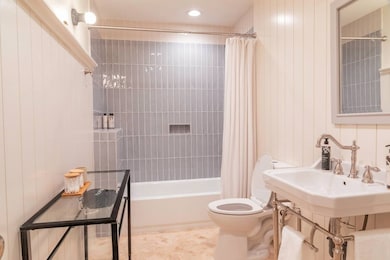
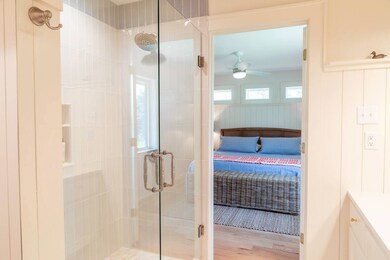
New Price for this beautiful, gated property offering peaceful country living just minutes from Historic Downtown Denison and the Sherman Square. Featuring an open-concept layout with a wood-burning fireplace, two spacious bedrooms, two full baths, and a kitchen island perfect for gathering with friends and family, it’s the home you’ve been dreaming of. Enjoy stunning backyard views of the pond, and if needed, the owner is open to leasing additional acreage and outbuildings for those with horses or 4-H animals. Come home and unwind in the perfect country retreat.
Last Agent to Rent the Property
Tracy Realty Brokerage Phone: 903-786-3115 License #0623240 Listed on: 11/20/2025
Last Renter's Agent
Tracy Realty Brokerage Phone: 903-786-3115 License #0623240 Listed on: 11/20/2025
Dena Carper
Keller Williams Realty
(833) 766-5494
17 Total Sales
1 in Denison
$225,000 Price
Micah Reis
Berkshire HathawayHS PenFed TX
(469) 966-8425
21 Total Sales
2 in Denison
$40K - $230K Price Range
Twyla Williams
Berkshire HathawayHS PenFed TX
(833) 497-3683
60 Total Sales
3 in Denison
$65K - $190K Price Range
Pedro Meneses
(469) 896-2769
71 Total Sales
3 in Denison
$160K - $247K Price Range
Lore Lane
Hygge Homes and Land
(430) 444-6538
55 Total Sales
1 in Denison
$229,500 Price
Jessica Orr
Avignon Realty
(817) 670-9714
96 Total Sales
26 in Denison
$17K - $510K Price Range
We collect this data history from publicly available records. To have your information removed, we recommend requesting removal directly through your county’s website.
| Date | Event | Price | List to Sale | Price per Sq Ft |
|---|---|---|---|---|
| 01/09/2026 01/09/26 | Rented | $2,200 | 0.0% | -- |
| 01/05/2026 01/05/26 | Under Contract | -- | -- | -- |
| 12/15/2025 12/15/25 | Price Changed | $2,200 | -12.0% | $2 / Sq Ft |
| 11/20/2025 11/20/25 | For Rent | $2,500 | -- | -- |
We collect this data history from publicly available records. To have your information removed, we recommend requesting removal directly through your county’s website.
| Year | Tax Paid | Tax Assessment Tax Assessment Total Assessment is a certain percentage of the fair market value that is determined by local assessors to be the total taxable value of land and additions on the property. | Land | Improvement |
|---|---|---|---|---|
| 2021 | $0 | $824,114 | $15,416 | $808,698 |
Landlord's Agent in 2026
Tommi Sue Homuth
Tracy Realty
(903) 786-3115
96 Total Sales
Source: North Texas Real Estate Information Systems (NTREIS)
MLS Number: 21117662
APN: 103- -0796-034
Disclaimer: Certain information contained herein is derived from information provided by parties other than Homes.com. All information provided is deemed reliable, but is not guaranteed to be accurate and should be independently verified.
Listing information provided in part by the North Texas Real Estate Information Systems, Inc, for personal, non-commercial use by viewers of this site and may not be reproduced or redistributed. All information is deemed reliable but not guaranteed. Copyright © NTREIS 2026. All rights reserved
Ask me questions while you tour the home.