NOT LISTED FOR SALE

Estimated Value: $1,238,000

4 Beds
1.5 Baths
2,895 Sq Ft
$428/Sq Ft Est. Value

Sale Details

Date Sold: June 16, 2014

Last sale price $705,000 $244 Per Sq Ft

Est. 76% increase in value since last sale

Current estimated payment $8,109 / mo

15 Days on Market

Highlights

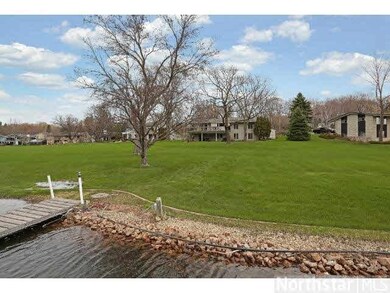
  • 115 Feet of Waterfront
  • In Ground Pool
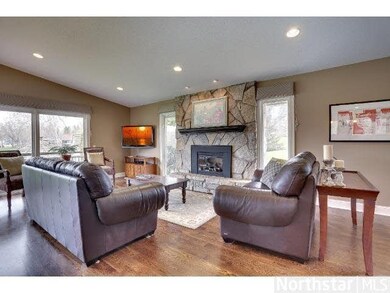
  • Vaulted Ceiling
  • Hilltop Primary School Rated A
  • 0.93 Acre Lot
  • Wood Flooring

About This Home

As of June 2014


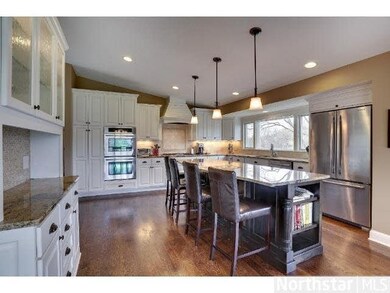
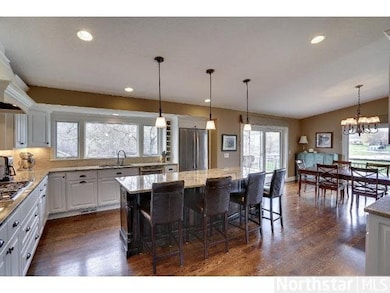
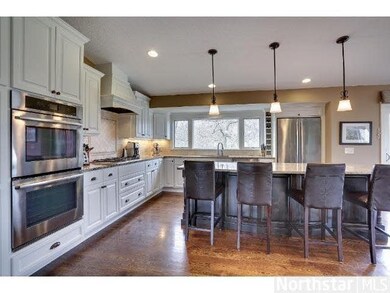
Spacious home nestled on park-like lot on Jennings Bay. Many updates including extensive kitchen renovation; granite counters, center island, SS appl's. Great room w/hdwd floors & access to deck o'lking flat lawn & 115' level lakeshore. Neighborhood pool!

Last Agent to Sell the Property

Gregg Larsen

Coldwell Banker Burnet Listed on: 05/08/2014

Last Buyer's Agent

Scott Nagel

Keller Williams Premier Realty

Create a Home Valuation Report for This Property
The Home Valuation Report is an in-depth analysis detailing your home's value as well as a comparison with similar homes in the area

Home Details

Home Type

  • Single Family

Est. Annual Taxes

  • $7,229

Year Built

  • Built in 1968

Lot Details

  • 40,511 Sq Ft Lot
  • Lot Dimensions are 115x242x17
  • 115 Feet of Waterfront
  • Lake Front
  • Cul-De-Sac
  • Street terminates at a dead end
  • Irregular Lot
  • Sprinkler System
  • Landscaped with Trees

HOA Fees

  • $67 Monthly HOA Fees

Home Design

  • Bi-Level Home
  • Brick Exterior Construction
  • Wood Siding

Interior Spaces

  • Vaulted Ceiling
  • Wood Burning Fireplace
  • Dining Room
  • Open Floorplan
  • Washer and Dryer Hookup

Kitchen

  • Eat-In Kitchen
  • Built-In Oven
  • Cooktop
  • Microwave
  • Dishwasher

Flooring

  • Wood
  • Tile

Bedrooms and Bathrooms

  • 4 Bedrooms
  • Walk Through Bedroom
  • Walk-In Closet
  • Primary Bathroom is a Full Bathroom

Finished Basement

  • Walk-Out Basement
  • Basement Fills Entire Space Under The House

Parking

  • 2 Car Garage
  • Garage Door Opener
  • Driveway

Additional Features

  • In Ground Pool
  • Forced Air Heating and Cooling System

Listing and Financial Details

  • Assessor Parcel Number 1211724220015

Community Details

Overview

  • Association fees include shared amenities

Recreation

  • Community Pool

Home Details

Home Type

Single Family

Est. Annual Taxes

$7,229

Year Built

Built in 1968

Lot Details

0.93 Acres

HOA Fees

$67 per month

Listing Details

  • Type: Single Family
  • Class: SINGLE FAMILY
  • Classification: Homestead
  • Amenities: Garage Door Opener, Hardwood Floors, Tiled Floors, Vaulted Ceilings, Walk-In Closet, Washer/Dryer Hookups
  • Amenities Exterior: Driveway - Asphalt, Inground Sprinkler System
  • Estimated Number of Acres: 0.93
  • Assessments: Unknown
  • Construction: Previously Owned
  • Foundation Size: 1525
  • Parcel Number: 1211724220015
  • Stories: Bi-Level Split
  • Street Designation: Drive
  • Special Features: None
  • Property Sub Type: Detached

Interior Features

  • Dining Room: Combine with Kitchen, Combine with Living Room, Eat-In Kitchen, Informal Dining Room
  • Fireplace: Yes
  • Fireplace Type: Wood Burning
  • Appliances: Cooktop, Dishwasher, Microwave, Refrigerator, Wall Oven
  • Total Bedrooms: 4
  • Bathroom Description: 3/4 Basement, Full Master, Master Walk-Thru, Upper Level Bath, Walk Thru
  • Total Bathrooms: 2
  • Half Bathrooms: 1
  • Full Bathrooms: 1
  • Total Bathrooms: 2
  • Room 1: Living Room, 23x14, On Level: Main
  • Room 2: Dining Room, 14x13, On Level: Main
  • Room 3: Family Room, 27x22, On Level: Lower
  • Room 4: Kitchen, 16x15, On Level: Main
  • Room 5: Bedroom, 19x12, On Level: Main
  • Room 6: Bedroom, 11x11, On Level: Main
  • Room 7: 12x11, On Level: Lower
  • Room 8: Bedroom, 17x12, On Level: Lower
  • Room 9: Deck, 33x14, On Level: Upper
  • Basement Features: Finished, Walkout
  • Basement Style: Full, Walk-out
  • Finished Above Grade Sq Ft: 1525
  • Below Grade Finished Sq Ft: 1370
  • Total Fin Square Footage: 2895

Exterior Features

  • Frontage Road: Curb/Gutters, City, Dead End/No Outlet, Paved
  • LakeAcres: 14652
  • Exterior: Brick, Wood
  • Pool: In-Ground, Outdoor, Shared
  • Waterfront: Yes
  • Water Frontage: 115
  • Waterfront Description: Lake

Garage/Parking

  • Garage Type: Attached, Detached
  • Garage Capacity: 2

Utilities

  • Cooling: Central
  • Fuel: Natural Gas
  • Heat: Forced Air
  • Sewer: City
  • Water: City

Condo/Co-op/Association

  • HOA Fee Includes: Shared Amenities
  • Association Fee Frequency: Yearly
  • Association Fee: Yes
  • Association Fee: 800

Lot Info

  • Estimated Lot Dimensions: 115x242x17
  • Lot/Land Description: Cul De Sac, Irregular Lot, Tree Coverage - Medium

Building Info

  • Year Built: 1968

Tax Info

  • Year: 2014
  • Tax Value: 7229

MLS Schools

  • School District: Westonka #277

Home Values in the Area

Source: Public Records

Average Home Value in this Area


Source: Public Records

Agents Specializing in Minnetrista, MN

See All Agents

Property History

We collect this data history from publicly available records. To have your information removed, we recommend requesting removal directly through your county’s website.

Date Event Price List to Sale Price per Sq Ft
06/16/2014 06/16/14 Sold $705,000 -4.7% $244 / Sq Ft
05/23/2014 05/23/14 Pending -- -- --
05/08/2014 05/08/14 For Sale $739,900 -- $256 / Sq Ft
Source: REALTOR® Association of Southern Minnesota

Agents Affiliated with this Home

See All Agents

Map

Source: REALTOR® Association of Southern Minnesota

MLS Number: 4614258

REALTOR® Association of Southern Minnesota

APN: 12-117-24-22-0015

Your Personal Tour Guide

Ask me questions while you tour the home.