
Jonathan Edler
Empower Real Estate, LLC
(302) 691-9929
60 Total Sales
1 in Seaford
$145,000 Price


Estimated Value: $505,273
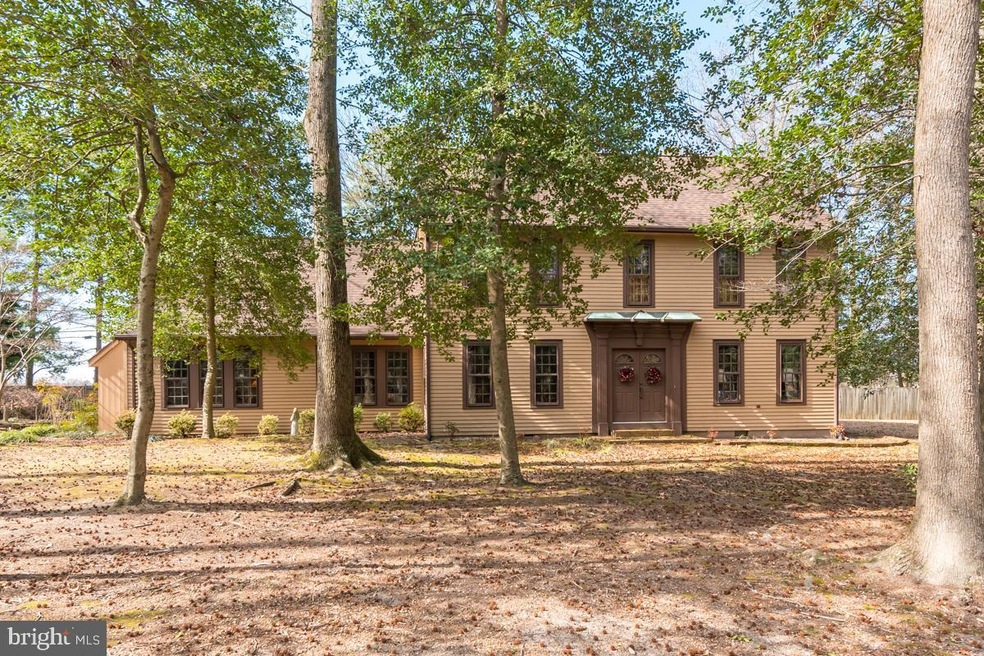
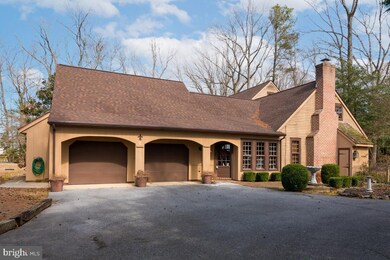
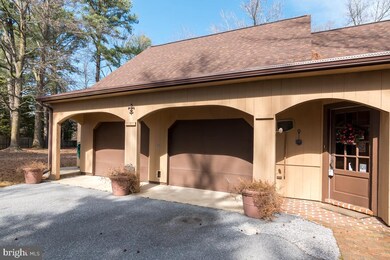
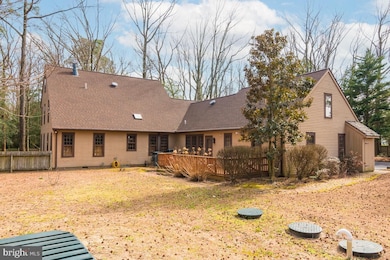
This exquisite Deerfield Reproduction 4 bedroom 2.5 bath colonial sits on a lovely 1.20 acre lot and shows pride of ownership throughout. The craftmanship shines the moment you step into the beautiful foyer and see the gleaming pine wood floors that span this entire home. The wood trim , built in shelving and stained glass are features only found in a home of this caliper. The kitchen flows into the great room with brick fireplace while the formal dining and living rooms can accommodate any family gathering. You have the option of a first floor or second floor master. There is plenty of storage with the kitchen pantry, upstairs walk in closet, and 2 car garage. There is also over 1500 sq. ft. of unfinished space on the second floor that could be utilized as storage or finished for additional living space. Outside there is an cozy deck overlooking the expansive yard and a brick patio overlooking a pond with waterfall surrounded by Laceleaf Maples. This lovely house will feel like home the moment you step inside. Schedule your appointment today before it's gone!
Also included in the sale are two additional parcels-531-10.00-1.00 -922 Midway Lane (0.57 acres) and 531-10.00-34.00-917 Midway Lane (0.36 acres)
Last Agent to Sell the Property
(302) 217-6692 broker@theparkergroup.com The Parker Group License #672690 Listed on: 03/04/2022
Co-Listed By
(302) 703-1144 lizgrace@theparkergroup.com Northrop Realty License #RS0036848
Last Buyer's Agent
(302) 227-5000 rehobothde@premiermove.com Coldwell Banker Premier - Rehoboth License #RA-0020641
We collect this data history from publicly available records. To have your information removed, we recommend requesting removal directly through your county’s website.
Jonathan Edler
Empower Real Estate, LLC
(302) 691-9929
60 Total Sales
1 in Seaford
$145,000 Price
Tyler Anaya
Samson Properties of DE, LLC
(302) 335-6328
138 Total Sales
2 in Seaford
$265K - $575K Price Range
Regina White
Crowley Associates Realty
(307) 456-7625
16 Total Sales
1 in Seaford
$315,990 Price
Joseph Lingo
Patterson-Schwartz-Rehoboth
(302) 316-0968
66 Total Sales
1 in Seaford
$327,500 Price
Bobby Carter
Crown Homes Real Estate
(302) 216-4178
102 Total Sales
5 in Seaford
$170K - $470K Price Range
Justin Yon
Century 21 Home Team Realty
(484) 779-6791
75 Total Sales
32 in Seaford
$30K - $545K Price Range
We collect this data history from publicly available records. To have your information removed, we recommend requesting removal directly through your county’s website.
| Date | Buyer | Sale Price | Title Company |
|---|---|---|---|
| -- | None Available | ||
| Adams Thurman W Rose H | -- | -- |
We collect this data history from publicly available records. To have your information removed, we recommend requesting removal directly through your county’s website.
| Date | Status | Borrower | Loan Amount |
|---|---|---|---|
| Open | $100,000 | ||
| Open | Zacks Yelena | $455,050 | |
| Previous Owner | Adams Thurman W | $268,300 |
We collect this data history from publicly available records. To have your information removed, we recommend requesting removal directly through your county’s website.
| Date | Event | Price | List to Sale | Price per Sq Ft |
|---|---|---|---|---|
| 05/11/2022 05/11/22 | Sold | $479,000 | +12.7% | $137 / Sq Ft |
| 03/07/2022 03/07/22 | Pending | -- | -- | -- |
| 03/04/2022 03/04/22 | For Sale | $424,900 | -- | $121 / Sq Ft |
We collect this data history from publicly available records. To have your information removed, we recommend requesting removal directly through your county’s website.
| Year | Tax Paid | Tax Assessment Tax Assessment Total Assessment is a certain percentage of the fair market value that is determined by local assessors to be the total taxable value of land and additions on the property. | Land | Improvement |
|---|---|---|---|---|
| 2026 | $1,982 | $36,700 | $3,500 | $33,200 |
| 2025 | $1,853 | $36,700 | $3,500 | $33,200 |
| 2024 | $1,870 | $36,700 | $3,500 | $33,200 |
| 2023 | $1,868 | $36,700 | $3,500 | $33,200 |
| 2022 | $1,805 | $36,700 | $3,500 | $33,200 |
| 2021 | $800 | $36,700 | $3,500 | $33,200 |
| 2020 | $913 | $36,700 | $3,500 | $33,200 |
| 2019 | $732 | $36,700 | $3,500 | $33,200 |
| 2018 | $704 | $36,700 | $0 | $0 |
| 2017 | $916 | $36,700 | $0 | $0 |
| 2016 | $649 | $38,550 | $0 | $0 |
| 2015 | $843 | $38,550 | $0 | $0 |
| 2014 | $774 | $38,550 | $0 | $0 |
Seller's Agent in 2022
Dustin Parker
The Parker Group
(302) 483-7688
531 Total Sales
Seller Co-Listing Agent in 2022
Liz Grace
Creig Northrop Team of Long & Foster
(443) 350-1746
168 Total Sales
Buyer's Agent in 2022
BENJAMIN STEWARD
Coldwell Banker Premier - Rehoboth
(302) 227-5000
34 Total Sales
Source: Bright MLS
MLS Number: DESU2017022
APN: 531-10.00-2.00
Disclaimer: Certain information contained herein is derived from information provided by parties other than Homes.com. All information provided is deemed reliable, but is not guaranteed to be accurate and should be independently verified.
The data relating to real estate for sale on this website appears in part through the BRIGHT Internet Data Exchange program, a voluntary cooperative exchange of property listing data between licensed real estate brokerage firms, and is provided by BRIGHT through a licensing agreement.
Listing information is from various brokers who participate in the Bright MLS IDX program and not all listings may be visible on the site.
The property information being provided on or through the website is for the personal, non-commercial use of consumers and such information may not be used for any purpose other than to identify prospective properties consumers may be interested in purchasing.
Some properties which appear for sale on the website may no longer be available because they are for instance, under contract, sold or are no longer being offered for sale.
Property information displayed is deemed reliable but is not guaranteed.
Copyright 2026 Bright MLS, Inc.
Ask me questions while you tour the home.