
Jeramy Neugent
Patton Allen Real Estate LLC
(828) 845-8366
53 Total Sales
1 in Leicester
$27,500 Price
Estimated Value: $434,000 - $605,000
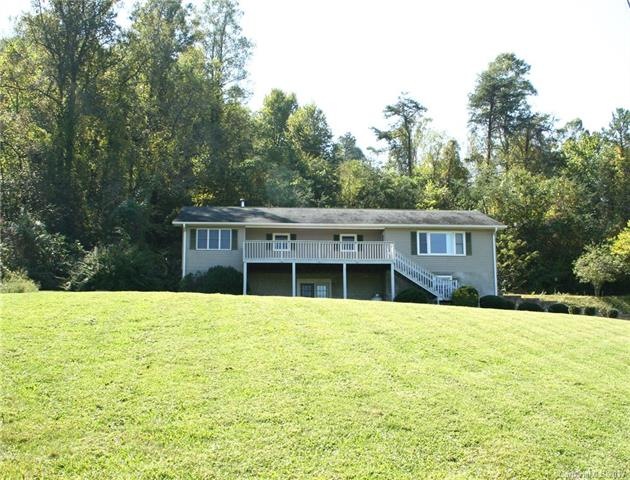
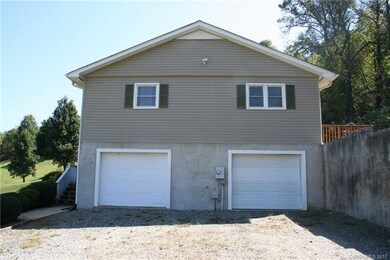
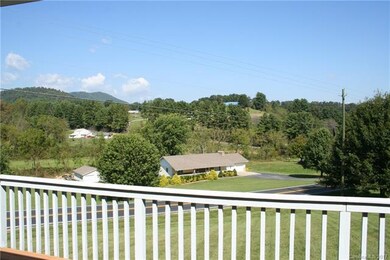
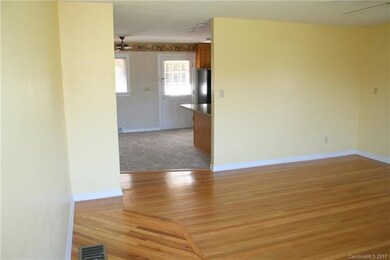
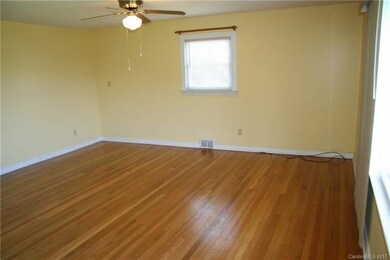
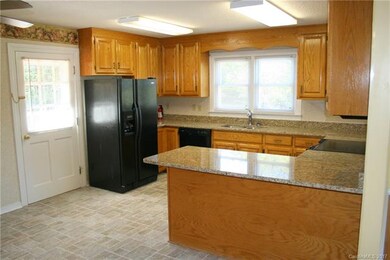
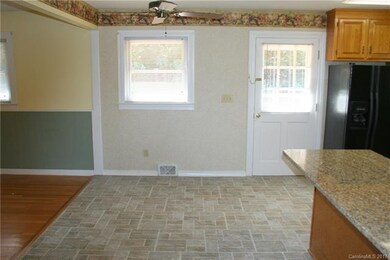
Beautiful home in the country, yet only minutes to town. This spacious 3 bedroom, 3 bath home sits on a large 1.55 acre lot in Leicester. Fireplace in family room, open kitchen with plenty of cabinet and counterspace. Large deck to enjoy the view or watch the kids and pets play in the large front yard.
Last Agent to Sell the Property
Stephen Bentley
RE/MAX Results License #297176 Listed on: 10/02/2017
We collect this data history from publicly available records. To have your information removed, we recommend requesting removal directly through your county’s website.
Jeramy Neugent
Patton Allen Real Estate LLC
(828) 845-8366
53 Total Sales
1 in Leicester
$27,500 Price
Hart Dahlhauser
Hart of the Valley Realty, LLC
(828) 330-8964
32 Total Sales
2 in Leicester
$650K - $1.4M Price Range
Melissa Wright
Carolina Mountain Sales
(828) 484-4654
123 Total Sales
7 in Leicester
$258K - $908K Price Range
Zach Penland
NextHome Partners
(828) 672-2239
86 Total Sales
2 in Leicester
$353K - $650K Price Range
Sandra Locastro
Mountain Charm Realty
(828) 672-2959
53 Total Sales
5 in Leicester
$439K - $760K Price Range
Darlene Fouts
NorthGroup Real Estate LLC
(828) 330-9407
116 Total Sales
2 in Leicester
$207K - $435K Price Range
We collect this data history from publicly available records. To have your information removed, we recommend requesting removal directly through your county’s website.
| Date | Buyer | Sale Price | Title Company |
|---|---|---|---|
| $244,000 | None Available | ||
| -- | None Available | ||
| $192,000 | None Available | ||
| $60,000 | -- | ||
| $11,000 | -- |
We collect this data history from publicly available records. To have your information removed, we recommend requesting removal directly through your county’s website.
| Date | Status | Borrower | Loan Amount |
|---|---|---|---|
| Open | $207,400 | ||
| Previous Owner | $151,500 | ||
| Previous Owner | $35,000 | ||
| Previous Owner | $150,000 | ||
| Previous Owner | $50,000 |
We collect this data history from publicly available records. To have your information removed, we recommend requesting removal directly through your county’s website.
| Date | Event | Price | List to Sale | Price per Sq Ft |
|---|---|---|---|---|
| 04/02/2018 04/02/18 | Sold | $244,000 | -6.2% | $93 / Sq Ft |
| 03/07/2018 03/07/18 | Pending | -- | -- | -- |
| 10/02/2017 10/02/17 | For Sale | $260,000 | -- | $99 / Sq Ft |
We collect this data history from publicly available records. To have your information removed, we recommend requesting removal directly through your county’s website.
| Year | Tax Paid | Tax Assessment Tax Assessment Total Assessment is a certain percentage of the fair market value that is determined by local assessors to be the total taxable value of land and additions on the property. | Land | Improvement |
|---|---|---|---|---|
| 2025 | $1,763 | $267,900 | $27,900 | $240,000 |
| 2024 | $1,763 | $267,900 | $42,900 | $225,000 |
| 2023 | $1,763 | $267,900 | $42,900 | $225,000 |
| 2022 | $1,683 | $267,900 | $0 | $0 |
| 2021 | $1,683 | $267,900 | $0 | $0 |
| 2020 | $1,511 | $225,800 | $0 | $0 |
| 2019 | $1,511 | $225,800 | $0 | $0 |
| 2018 | $1,492 | $223,000 | $0 | $0 |
| 2017 | $1,514 | $217,600 | $0 | $0 |
| 2016 | $1,619 | $217,600 | $0 | $0 |
| 2015 | $1,619 | $217,600 | $0 | $0 |
| 2014 | $1,554 | $217,600 | $0 | $0 |
S
Seller's Agent in 2018
Stephen Bentley
RE/MAX
K
Buyer's Agent in 2018
Kipp McDermott
Landon Key Realty
(828) 280-4655
13 Total Sales
Source: Canopy MLS
MLS Number: CAR3321591
APN: 8699-48-5417-00000
Disclaimer: Certain information contained herein is derived from information provided by parties other than Homes.com. All information provided is deemed reliable, but is not guaranteed to be accurate and should be independently verified.
All data is obtained from various sources and may not have been verified by broker or MLS GRID. Supplied Open House Information is subject to change without notice. All information should be independently reviewed and verified for accuracy. Properties may or may not be listed by the office/agent presenting the information. Some IDX listings have been excluded from this website.
Based on information submitted to the MLS GRID
Listings courtesy of Canopy MLS as distributed by MLS GRID
Ask me questions while you tour the home.