
Seller's Agent in 2026
Josiah Town
Home Town Realty
(660) 351-1266
66 Total Sales
Estimated Value: $225,000
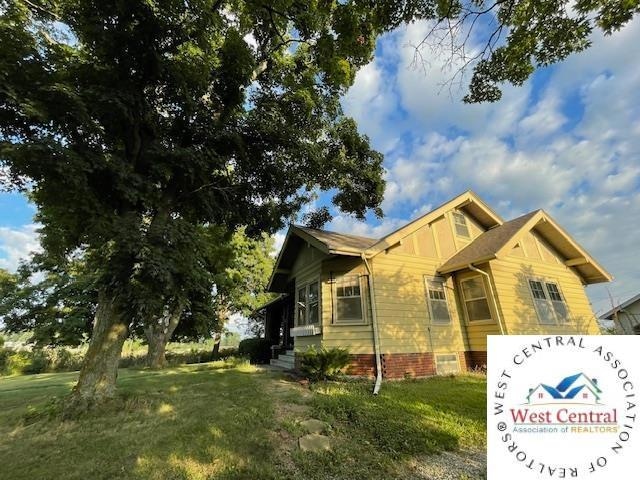
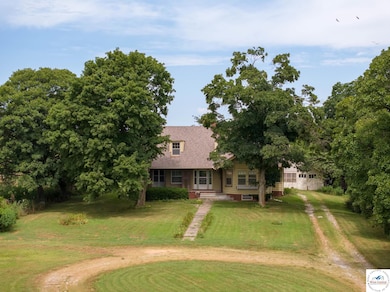
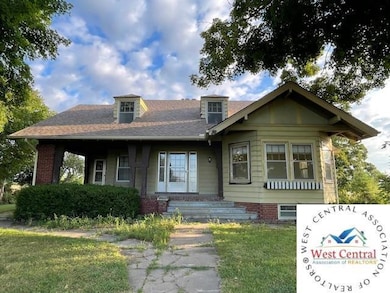
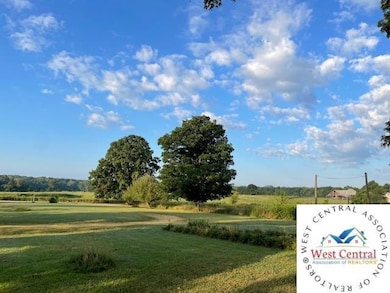
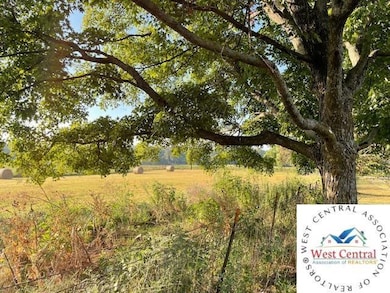
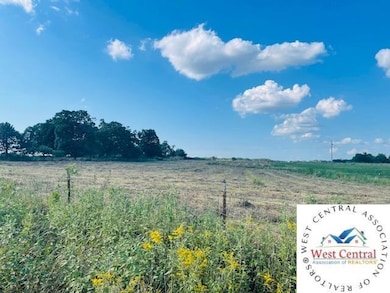
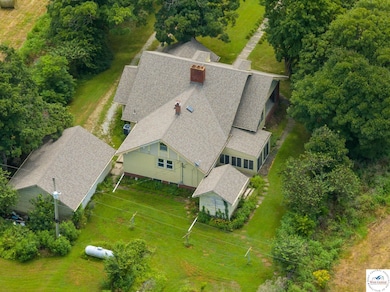
This charming 4 bedroom historic home is a farm house lover's dream just about 10 minutes from Clinton! Not many homes from this era are in such sound shape. This home is well built! It could be left retro with so much original woodwork and fixtures still in place or it could be modernized to fit your personal style. There are hardwood floors under the carpet that could be restored to their original glory. The home is spacious with 2 sunrooms, 2 mudrooms, a pantry, 2 bathrooms, the 4 spacious bedrooms as well as an additional large room in the attic. There is also a basement with a fire wood storage room for the old wood furnace as well as lots of other storage space. The home is connected to rural water. The home has duel hot water heaters so that you can enjoy an ample supply of hot water. The septic system has been recently pumped. The roof was replaced several years ago and looks great. The 3.54+/- acres offers a little slice of country life paradise with lots of perennial flowering plants, beautiful shade trees and apple trees that have some of the best crispy sweet apples. There is room for a big garden, chickens, a pony, a milk cow or whatever your dream is! There are no restrictions on this property so you will have the liberty you are wanting with country life. There is so much history in a place like this... in the photos you will see 2 photos from the earlier days of this property. These photos will be left with the home as well as the original blueprints from the era of 1926. The home offers so much! There is an original smoke house just off of the patio that has been used for storage. There is also a detached garage and work shop area. Just imagine sitting on the large front porch sipping your sweet tea on a summer day while enjoying the peacefulness of the countryside. Less than 2 miles down the road is Heatherington's Meats where you can pick up some fresh steaks, bacon, or brats on your way home. A country home like this seems to offer a small step back in time to when life was simpler and slower living was just a way of life. Come see it for yourself! Home will be sold as is.
Last Agent to Sell the Property
Home Town Realty License #2013001622 Listed on: 12/26/2024
Last Buyer's Agent
Non Member Non Member
Non Member Office
We collect this data history from publicly available records. To have your information removed, we recommend requesting removal directly through your county’s website.
| Date | Event | Price | List to Sale | Price per Sq Ft |
|---|---|---|---|---|
| 02/06/2026 02/06/26 | Sold | -- | -- | -- |
| 08/19/2025 08/19/25 | Price Changed | $225,000 | -5.9% | $81 / Sq Ft |
| 06/12/2025 06/12/25 | Price Changed | $239,000 | -45.6% | $86 / Sq Ft |
| 12/26/2024 12/26/24 | For Sale | $439,000 | -- | $157 / Sq Ft |
Seller's Agent in 2026
Josiah Town
Home Town Realty
(660) 351-1266
66 Total Sales
N
Buyer's Agent in 2026
Non Member Non Member
Non Member Office
Source: West Central Association of REALTORS® (MO)
MLS Number: 99228
Disclaimer: Certain information contained herein is derived from information provided by parties other than Homes.com. All information provided is deemed reliable, but is not guaranteed to be accurate and should be independently verified.
IDX information is provided exclusively for personal, non-commercial use, and may not be used for any purpose other than to identify prospective properties consumers may be interested in purchasing. Information is deemed reliable but not guaranteed.
Ask me questions while you tour the home.