NOT LISTED FOR SALE

922 NW 501st Rd Chilhowee, MO 64733

5 Beds
1.5 Baths
2,225 Sq Ft
7.6 Acre Lot

Sale Details

Date Sold: May 13, 2016

213 Days on Market

Highlights

  • Wood Flooring
  • Main Floor Bedroom
  • First Floor Utility Room
  • Shawnee Elementary School Rated 9+
  • Home Office
  • Thermal Windows

About This Home

As of May 2016

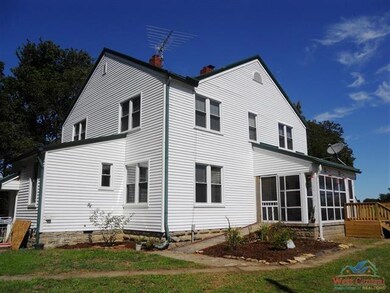
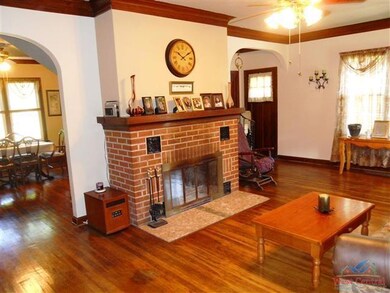
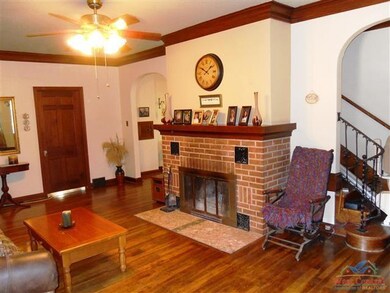
Great 2 Story Country Home on 7.6 Acres!! 5 Br, 1 1/2 bath, Metal Roof, Vinyl Siding, Therm-o-Payne Windows, Heat Pump with Central Air, Drilled Well, Screened Porch, Living room with Wood burning Fireplace, Dining Room with Built-in China Cabinet.

Last Agent to Sell the Property

John Hill

RE/MAX TRUMAN LAKE License #2003028495 Listed on: 08/24/2015

RE/MAX TRUMAN LAKE

Last Buyer's Agent

Lori Waner

Elite Realty License #2007033058

Home Details

Home Type

  • Single Family

Year Built

  • Built in 1940

Lot Details

  • 7.6 Acre Lot
  • Back Yard Fenced
  • Chain Link Fence

Home Design

  • Block Foundation
  • Frame Construction
  • Metal Roof
  • Vinyl Siding

Interior Spaces

  • 2,225 Sq Ft Home
  • Ceiling Fan
  • Wood Burning Fireplace
  • Thermal Windows
  • Vinyl Clad Windows
  • Entrance Foyer
  • Family Room Downstairs
  • Living Room with Fireplace
  • Dining Room
  • Home Office
  • First Floor Utility Room
  • Basement Fills Entire Space Under The House
  • Attic Fan

Flooring

  • Wood
  • Vinyl

Bedrooms and Bathrooms

  • 5 Bedrooms
  • Main Floor Bedroom
  • Primary Bedroom Upstairs

Laundry

  • Laundry on main level
  • 220 Volts In Laundry

Outdoor Features

  • Storage Shed
  • Private Mailbox

Utilities

  • Forced Air Cooling System
  • Heat Pump System
  • 220 Volts
  • Well
  • Electric Water Heater
  • Septic Tank

Home Details

Home Type

Single Family

Year Built

Built in 1940

Lot Details

7.6 Acres

Listing Details

  • 220 Volt Service: Yes
  • Estimated Sq Ft: 2001 - 2500
  • Estimated Year Built: 1940
  • Class: Residential
  • Flood Plain: Unknown
  • Special Features: Mailbox, Storage Shed
  • Streets: Rock
  • Style: 2+ Stories
  • Telephone Exchange: Clinton
  • Type: Single Family >5 Acres
  • Property Sub Type: Detached
  • Year Built: 1940

Interior Features

  • Above Grade Bathrooms: 1.1
  • Above Grade Bedrooms: 5
  • Above Grade Finished Sq Ft: 2225
  • Above Grade Room Count: 8
  • Estimated Total Finished Sq Ft: 2225
  • Basement Sq Ft App: 1068
  • Basement: Yes
  • Bedroom 2 Comments: w/hardwood floors
  • Bedroom 2 Level: Upper
  • Bedroom 3 Comments: hardwood floors
  • Bedroom 3 Level: Upper
  • Bedroom 4 Comments: hardwood floors
  • Bedroom 4 Level: Upper
  • Bedroom 5 Comments: presently used as a family room
  • Bedroom 5 Level: Main
  • Bedrooms: 5
  • Dining Room Comments: with built-in China cabinet
  • Dining Room Level: Main
  • Drapes Curtains Rods: Some Stay
  • Fireplace: Living Room, Wood Burning
  • Fireplaces: 1
  • Flooring: Vinyl, Wood
  • Full Bathrooms: 1
  • Gross Living Area App: 2202
  • Half Bathrooms: 1
  • Kitchen Features: Cabinets Wood
  • Kitchen Level: Main
  • Living Room Comments: with wood burning fireplace and wood floors
  • Living Room Level: Main
  • Main Level Sq Ft: 1225
  • Master Bedroom B1 Comment: w/hardwood floors
  • Master Bedroom B1 Dims: 14x14
  • Master Bedroom B1 Level: Upper
  • Other Room1 Description: office
  • Other Room1 Level: Main
  • Other Rooms: Dining Room, Family Room Main Level, Foyer, Office
  • Upper Level Sq Ft: 1000
  • Windows: Thermal/Multi-Pane, Vinyl

Exterior Features

  • Construction: Frame, Vinyl Siding
  • Fence: Backyard, Chain Link
  • Foundation: Basement Full, Block
  • Roof: Metal

Utilities

  • Electric Supplier: Osage Valley Electric
  • Heating Cooling: Cooling Electric, Forced Air, Heat Electric, Heat Pump
  • Utilities: Septic Tank, Well Private
  • Washer Dryer Hookups: 220 Volt Service, Main Level
  • Water Heater: Electric

Green Features

  • Energy Efficiency: Attic Fan, Ceiling Fans

Lot Info

  • Number Of Acres: 7.6
  • Number Of Acres Source: Courthouse
Create a Home Valuation Report for This Property
The Home Valuation Report is an in-depth analysis detailing your home's value as well as a comparison with similar homes in the area

Property History

We collect this data history from publicly available records. To have your information removed, we recommend requesting removal directly through your county’s website.

Date Event Price List to Sale Price per Sq Ft
05/13/2016 05/13/16 Sold -- -- --
03/24/2016 03/24/16 Pending -- -- --
08/24/2015 08/24/15 For Sale $129,950 -- $58 / Sq Ft
Source: West Central Association of REALTORS® (MO)

Agents Affiliated with this Home

  • Section Image
  • Section Image
See All Agents

Map

Source: West Central Association of REALTORS® (MO)

MLS Number: 73218

West Central Association of REALTORS® (MO)
Your Personal Tour Guide

Ask me questions while you tour the home.