J
Seller's Agent in 2016
Judith Sholes
WPML Inactive User File
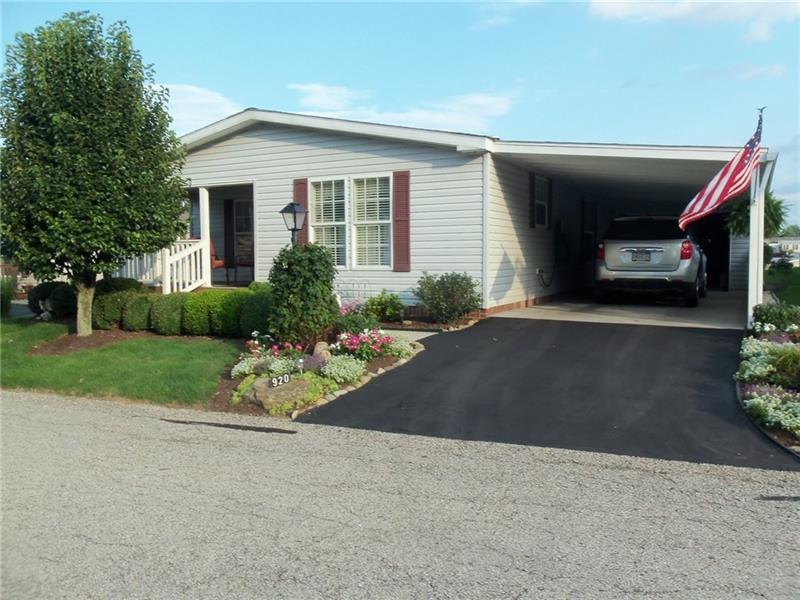
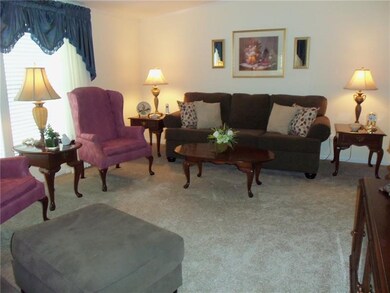
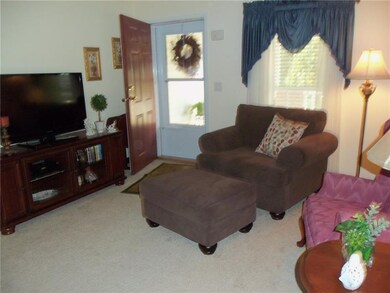
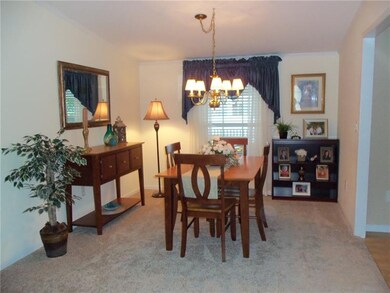
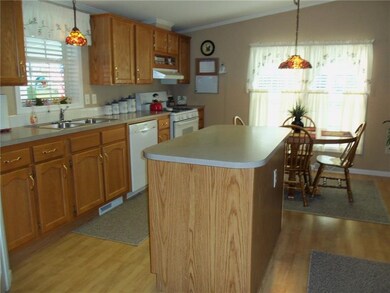
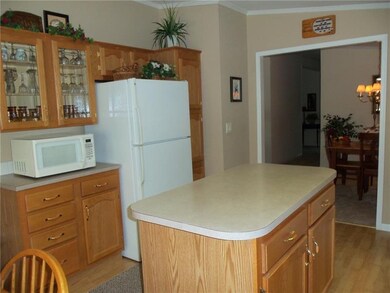
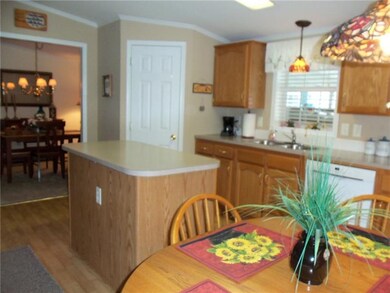
MOVE-IN READY HOME in Cloverleaf Estates a lovely 55 and over community located in Robinson and Collier Twp. Very spacious home with large (18x13) Living Room, Formal Dining Room, 17 x 13 Eat-In-Kitchen with walk-in pantry, center island, lots of cabinets and counter space. The large Master Bedroom has vaulted ceiling, 3 closets and a roomy Master Bath with a large walk-in shower, double sinks and linen closet. There is an over sized garage with automatic garage door opener and built-in work bench. Additional parking on the carport and driveway for a total of at least 3 parking spaces. There is a washer and dryer in the utility room. Wonderful outdoor space with a large front porch (the swing is included) and level rear yard featuring a covered patio, vegetable garden, flower beds and a storage shed. This 55+ community features many amenities: Clubhouse with equipped kitchen, exercise room and lots of activities.
Last Agent to Sell the Property
Judith Sholes
WPML Inactive User File Listed on: 08/04/2016

We collect this data history from publicly available records. To have your information removed, we recommend requesting removal directly through your county’s website.
| Date | Event | Price | List to Sale | Price per Sq Ft |
|---|---|---|---|---|
| 10/05/2016 10/05/16 | Sold | $107,000 | -10.8% | -- |
| 08/29/2016 08/29/16 | Pending | -- | -- | -- |
| 08/04/2016 08/04/16 | For Sale | $119,900 | -- | -- |
We collect this data history from publicly available records. To have your information removed, we recommend requesting removal directly through your county’s website.
| Year | Tax Paid | Tax Assessment Tax Assessment Total Assessment is a certain percentage of the fair market value that is determined by local assessors to be the total taxable value of land and additions on the property. | Land | Improvement |
|---|---|---|---|---|
| 2026 | $87 | $13,500 | $13,500 | |
| 2025 | $350 | $13,500 | $13,500 | |
| 2024 | $350 | $13,500 | $13,500 | |
| 2023 | $350 | $13,500 | $0 | $13,500 |
| 2022 | $350 | $13,500 | $0 | $13,500 |
| 2021 | $350 | $13,500 | $0 | $13,500 |
| 2020 | $350 | $13,500 | $0 | $13,500 |
| 2019 | $350 | $13,500 | $0 | $13,500 |
| 2018 | $63 | $13,400 | $0 | $13,400 |
| 2017 | $339 | $13,400 | $0 | $13,400 |
| 2016 | $63 | $13,400 | $0 | $13,400 |
| 2015 | $63 | $13,400 | $0 | $13,400 |
| 2014 | $325 | $13,400 | $0 | $13,400 |
J
Seller's Agent in 2016
Judith Sholes
WPML Inactive User File
Buyer's Agent in 2016
Valerie Rose
BHHS Preferred Realty
(412) 359-9677
51 Total Sales
Source: West Penn Multi-List
MLS Number: 1237634
Disclaimer: Certain information contained herein is derived from information provided by parties other than Homes.com. All information provided is deemed reliable, but is not guaranteed to be accurate and should be independently verified.
IDX information is provided exclusively for personal, non-commercial use, and may not be used for any purpose other than to identify prospective properties consumers may be interested in purchasing.
Information is deemed reliable but not guaranteed.
Ask me questions while you tour the home.