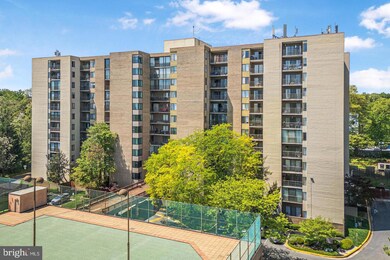
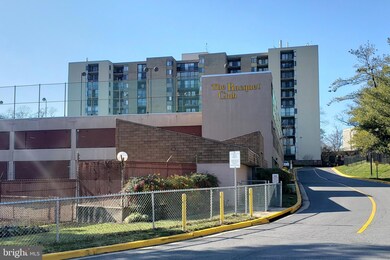
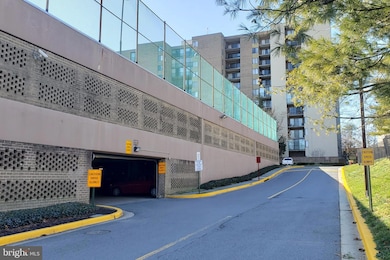
9200 Edwards Way Unit 218 Adelphi, MD 20783
Adelphi AreaEstimated payment $1,687/month
Highlights
- Fitness Center
- Garden View
- Party Room
- Traditional Floor Plan
- Tennis Courts
- 3 Elevators
About This Home
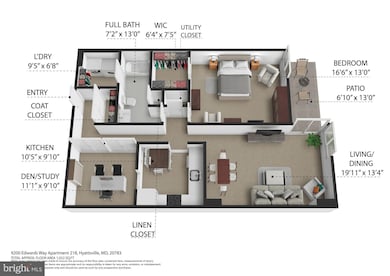
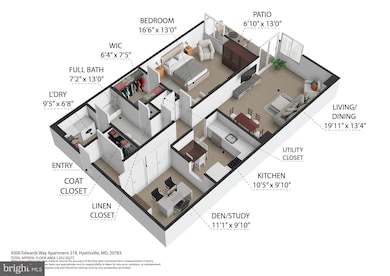
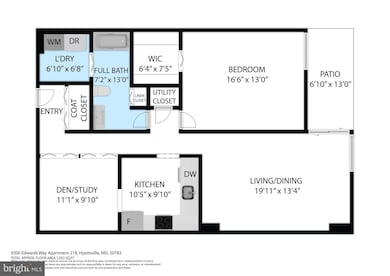
Luxury Condo Living – Location, Style, and Convenience! Welcome home to this beautifully appointed and generously sized 1-bedroom + den apartment located in one of the area’s feature-rich luxury high-rise condominium communities. This residence offers a perfect blend of modern comfort and elegant design. Features include spacious rooms that include a combination living room & dining room, large bedroom (will easily accommodate a king bed, 2 nightstands, a dresser, a chest of drawers, TV table, a storage chest, and an easy chair) with walk-in closet, den/study that provides the perfect space for a home office or guest room, a modern updated kitchen, and updated bathroom. Also enjoy the tremendous convenience of an in-unit laundry room with full-size washer and dryer. Community amenities include controlled access entries, front desk manned from 8am to 9pm, fully equipped exercise room, activity room for gatherings and events, tennis lounge and tennis courts, assigned storage units, and secure garage parking for up to 3 vehicles. Conveniently located near shopping, restaurants, and major commuter routes — this home has it all! Don't miss this rare opportunity to enjoy luxury living with resort-style amenities in a prime location. Schedule your private showing today!
Listing Agent
(855) 477-5200 harrybass@rp1a.com Realty Professionals 1st Associates, LLC. Brokerage Phone: 8554775200 License #BR100316 Listed on: 07/30/2025
Property Details
Home Type
- Condominium
Est. Annual Taxes
- $1,782
Year Built
- Built in 1974
Lot Details
- Backs To Open Common Area
- Northeast Facing Home
- Property is in excellent condition
HOA Fees
- $737 Monthly HOA Fees
Parking
- 3 Assigned Parking Garage Spaces
- Garage Door Opener
- Secure Parking
Home Design
- Entry on the 2nd floor
- Brick Exterior Construction
Interior Spaces
- 1,013 Sq Ft Home
- Property has 1 Level
- Traditional Floor Plan
- Window Screens
- Sliding Doors
- Garden Views
- Alarm System
Kitchen
- Galley Kitchen
- Electric Oven or Range
- Disposal
Bedrooms and Bathrooms
- 1 Main Level Bedroom
- 1 Full Bathroom
Laundry
- Laundry in unit
- Dryer
- Washer
Accessible Home Design
- Accessible Elevator Installed
- No Interior Steps
- Level Entry For Accessibility
Utilities
- Forced Air Heating and Cooling System
- 120/240V
- Municipal Trash
- Cable TV Available
Additional Features
- Patio
- Suburban Location
Listing and Financial Details
- Assessor Parcel Number 17171961515
Community Details
Overview
- Association fees include a/c unit(s), air conditioning, common area maintenance, electricity, exterior building maintenance, heat, lawn maintenance, management, parking fee, pest control, recreation facility, reserve funds, road maintenance, sewer, snow removal, trash, water
- High-Rise Community
- The Racquet Club Condos
- The Racquet Club Community
- Racquet Club Subdivision
- Property Manager
Amenities
- Picnic Area
- Party Room
- Laundry Facilities
- 3 Elevators
- Community Storage Space
Recreation
- Tennis Courts
- Fitness Center
Pet Policy
- Pet Size Limit
- Dogs and Cats Allowed
Security
- Security Service
- Storm Windows
- Fire and Smoke Detector
Map
Home Values in the Area
Average Home Value in this Area
Property History
We collect this data history from publicly available records. To have your information removed, we recommend requesting removal directly through your county’s website.
| Date | Event | Price | List to Sale | Price per Sq Ft |
|---|---|---|---|---|
| 05/31/2026 05/31/26 | Price Changed | $145,900 | -16.6% | $144 / Sq Ft |
| 03/31/2026 03/31/26 | For Sale | $174,900 | 0.0% | $173 / Sq Ft |
| 03/17/2026 03/17/26 | Pending | -- | -- | -- |
| 07/30/2025 07/30/25 | For Sale | $174,900 | -- | $173 / Sq Ft |
Source: Bright MLS
MLS Number: MDPG2160190

APN: 17-1961515
Disclaimer: Certain information contained herein is derived from information provided by parties other than Homes.com. All information provided is deemed reliable, but is not guaranteed to be accurate and should be independently verified.
The data relating to real estate for sale on this website appears in part through the BRIGHT Internet Data Exchange program, a voluntary cooperative exchange of property listing data between licensed real estate brokerage firms, and is provided by BRIGHT through a licensing agreement.
Listing information is from various brokers who participate in the Bright MLS IDX program and not all listings may be visible on the site.
The property information being provided on or through the website is for the personal, non-commercial use of consumers and such information may not be used for any purpose other than to identify prospective properties consumers may be interested in purchasing.
Some properties which appear for sale on the website may no longer be available because they are for instance, under contract, sold or are no longer being offered for sale.
Property information displayed is deemed reliable but is not guaranteed.
Copyright 2026 Bright MLS, Inc.
- 1830 Metzerott Rd Unit 103
- 1832 Metzerott Rd Unit 403
- 1832 Metzerott Rd Unit 303
- 1832 Metzerott Rd
- 1836 Metzerott Rd Unit 706
- 1836 Metzerott Rd Unit 905
- 1836 Metzerott Rd Unit 1704
- 1836 Metzerott Rd Unit 1516
- 1836 Metzerott Rd Unit 1903
- 1836 Metzerott Rd Unit 2004
- 1836 Metzerott Rd Unit 1504
- 1836 Metzerott Rd Unit 1401
- 1836 Metzerott Rd Unit 704
- 1836 Metzerott Rd Unit 1224
- 9200 Edwards Way Unit 212
- 9200 Edwards Way Unit 514
- 9200 Edwards Way Unit 209
- 8202 Greenspire Terrace
- 1822 Metzerott Rd Unit 401
- 1822 Metzerott Rd Unit A-2
- 1836 Metzerott Rd
- 1836 Metzerott Rd Unit 624
- 1836 Metzerott Rd Unit 707
- 9200 Edwards Way Unit 703
- 1836 Metzerott Rd Unit 1811
- 1822 Metzerott Rd Unit 305
- 1824 Metzerott Rd Unit 208
- 1818 Metzerott Rd
- 1811 Metzerott Rd
- 1804 Metzerott Rd Unit 504
- 1809 Fox St
- 9205 New Hampshire Ave
- 2024 Evansdale Dr
- 475 Southampton Dr
- 8500 New Hampshire Ave
- 1921 Ruatan St
- 1801 Hampshire Green Ln
- 9727 Mt Pisgah Rd
- 1120 Quebec St
- 2505 Falling Brook Terrace
Ask me questions while you tour the home.