
Jorge Villagran
Golden Atlas Realty
(818) 412-9301
45 Total Sales
2 in Sun Village
$27,500 Price Range

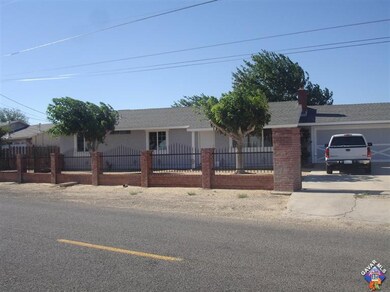
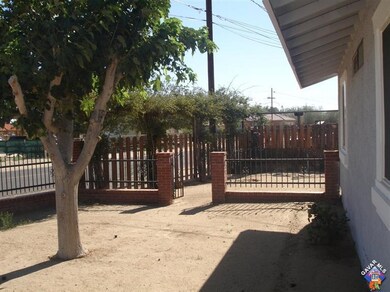

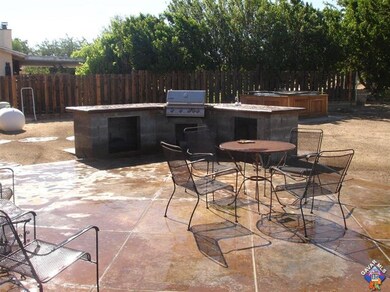
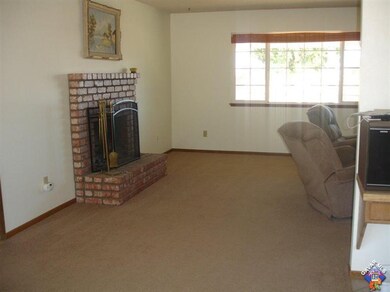
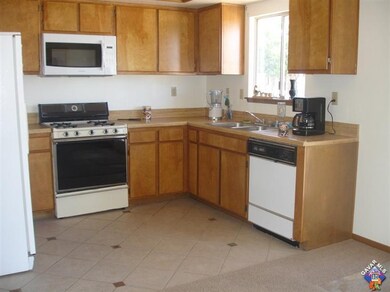
This home has great curb appeal. Drive up to a fabulous brick and wrought iron entry gate and fencing. With shade trees leading to the welcoming front porch. Enjoy a side yard with a fountain and pleasant flowering shrubs. Enter into a large living room with tiled entry. The kitchen has tile floors and a new microwave. Exit to the custom patio through double French doors to enjoy this amazing back yard with built in barbeque, large shade tree and fenced and cross fenced. The home has 4 bedrooms and 2 baths. you won't want to miss this one.
Last Buyer's Agent
Amada Gonzales
Jesse Aguilar - Broker
Jorge Villagran
Golden Atlas Realty
(818) 412-9301
45 Total Sales
2 in Sun Village
$27,500 Price Range
Max Gonzalez
Buena Vista Realty
(323) 694-2948
62 Total Sales
2 in Sun Village
$420,000 Price Range
Demery Windom
Keller Williams Realty Antelope Valley
(661) 441-3727
26 Total Sales
2 in Sun Village
$445,000 Price Range
Geovanni Quintanilla Colocho
JohnHart Real Estate
(747) 277-7255
35 Total Sales
1 in Sun Village
$120,000 Price
Fredy Vanegas
Luxury Collective
(661) 382-3701
69 Total Sales
10 in Sun Village
$80K - $500K Price Range
Michael Watson
Real Brokerage Technologies
(661) 466-2365
11 Total Sales
2 in Sun Village
$15,000 Price Range
We collect this data history from publicly available records. To have your information removed, we recommend requesting removal directly through your county’s website.
| Date | Event | Price | List to Sale | Price per Sq Ft |
|---|---|---|---|---|
| 08/14/2014 08/14/14 | Sold | $179,000 | +0.6% | $138 / Sq Ft |
| 06/22/2014 06/22/14 | Pending | -- | -- | -- |
| 06/18/2014 06/18/14 | For Sale | $177,900 | -- | $137 / Sq Ft |
KP
Seller's Agent in 2014
Kathy Pritchard
RTH Realty
(661) 273-1856
11 Total Sales
AG
Buyer's Agent in 2014
Amada Gonzales
Jesse Aguilar - Broker
VG
Buyer's Agent in 2014
Veronica Gonzales
AV 5 Star Realty
Buyer's Agent in 2014
Veronica Gonzalez
Keller Williams Realty A.V.
(512) 920-9778
95 Total Sales
Source: Greater Antelope Valley Association of REALTORS®
MLS Number: 1406897
Disclaimer: Certain information contained herein is derived from information provided by parties other than Homes.com. All information provided is deemed reliable, but is not guaranteed to be accurate and should be independently verified.
IDX information is provided exclusively for personal, non-commercial use, and may not be used for any purpose other than to identify prospective properties consumers may be interested in purchasing.
Information is deemed reliable but not guaranteed.
Ask me questions while you tour the home.