
Seller's Agent in 2012
Linda Del
Monarch Realty
(805) 266-4749
81 in this area
117 Total Sales
Estimated Value: $1,190,423 - $1,261,000
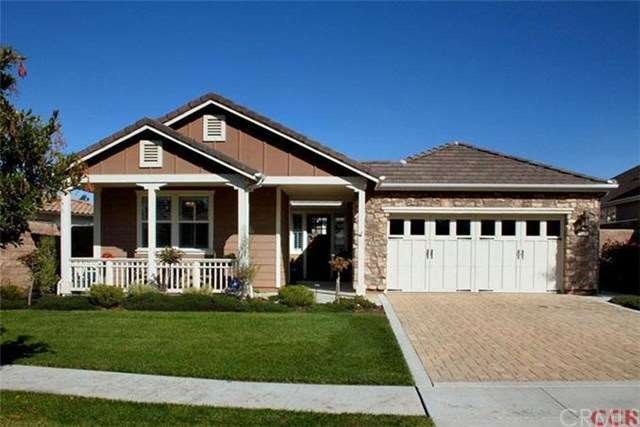
This immaculate Corbett is better than new! This floorplan favorite is designed for entertaining. The cook in your family will love the Gourmet kitchen with an oversized island and a large walk-in pantry, granite slab counters, stainless steel appliances & Profile Refrigerator, Reverse Osmosis Filtration and upgraded Alder cabinetry. The home wraps around an interior courtyard with a large stone fireplace. Abundant windows provide daylight from almost every side of this home. Many more designer touches throughout including an interior fireplace, upgraded flooring, Security system, surround sound system, Custom built-ins, closet organizers, Designer Paint colors, Upgraded lighting and fans, Window Treatments, custom tile work in both bathrooms. The master suite offers a large bedroom with walk-in closet and direct access to the large, professionally designed backyard. Call your Realtor today for an itemized list of designer upgrades included in this home! Lot Description: Huge private lot, professional landscape
We collect this data history from publicly available records. To have your information removed, we recommend requesting removal directly through your county’s website.
We collect this data history from publicly available records. To have your information removed, we recommend requesting removal directly through your county’s website.
| Date | Buyer | Sale Price | Title Company |
|---|---|---|---|
| -- | None Available | ||
| $530,000 | Fidelity National Title Co | ||
| -- | None Available | ||
| $629,000 | First American Title Co |
We collect this data history from publicly available records. To have your information removed, we recommend requesting removal directly through your county’s website.
| Date | Status | Borrower | Loan Amount |
|---|---|---|---|
| Open | $230,000 | ||
| Previous Owner | $417,000 |
We collect this data history from publicly available records. To have your information removed, we recommend requesting removal directly through your county’s website.
| Date | Event | Price | List to Sale | Price per Sq Ft |
|---|---|---|---|---|
| 08/09/2012 08/09/12 | Sold | $530,000 | 0.0% | $262 / Sq Ft |
| 06/25/2012 06/25/12 | Pending | -- | -- | -- |
| 05/16/2012 05/16/12 | For Sale | $530,000 | -- | $262 / Sq Ft |
We collect this data history from publicly available records. To have your information removed, we recommend requesting removal directly through your county’s website.
| Year | Tax Paid | Tax Assessment Tax Assessment Total Assessment is a certain percentage of the fair market value that is determined by local assessors to be the total taxable value of land and additions on the property. | Land | Improvement |
|---|---|---|---|---|
| 2025 | $6,640 | $652,643 | $338,635 | $314,008 |
| 2024 | $6,562 | $639,847 | $331,996 | $307,851 |
| 2023 | $6,562 | $627,302 | $325,487 | $301,815 |
| 2022 | $6,462 | $615,003 | $319,105 | $295,898 |
| 2021 | $6,448 | $602,946 | $312,849 | $290,097 |
| 2020 | $6,374 | $596,765 | $309,642 | $287,123 |
| 2019 | $6,333 | $585,065 | $303,571 | $281,494 |
| 2018 | $6,256 | $573,594 | $297,619 | $275,975 |
| 2017 | $6,138 | $562,348 | $291,784 | $270,564 |
| 2016 | $5,787 | $551,322 | $286,063 | $265,259 |
| 2015 | $5,703 | $543,042 | $281,767 | $261,275 |
| 2014 | $5,490 | $532,405 | $276,248 | $256,157 |
Seller's Agent in 2012
Linda Del
Monarch Realty
(805) 266-4749
81 in this area
117 Total Sales
Seller Co-Listing Agent in 2012
Stacy Murphy
Compass
(949) 300-8084
121 in this area
135 Total Sales
Buyer's Agent in 2012
Shannon Bowdey
Keller Williams Realty Santa Barbara
(805) 458-5870
135 Total Sales
Source: California Regional Multiple Listing Service (CRMLS)
MLS Number: PI186561
APN: 091-502-006
Disclaimer: Certain information contained herein is derived from information provided by parties other than Homes.com. All information provided is deemed reliable, but is not guaranteed to be accurate and should be independently verified.
The multiple listing data appearing on this website, or contained in reports produced therefrom, is owned and copyrighted by California Regional Multiple Listing Service, Inc. ("CRMLS") and is protected by all applicable copyright laws. Information provided is for viewer's personal, non-commercial use and may not be used for any purpose other than to identify prospective properties the viewer may be interested in purchasing. All listing data, including but not limited to square footage and lot size is believed to be accurate, but the listing Agent, listing Broker and CRMLS and its affiliates do not warrant or guarantee such accuracy. The viewer should independently verify the listed data prior to making any decisions based on such information by personal inspection and/or contacting a real estate professional.
Based on information from California Regional Multiple Listing Service, Inc. and /or other sources. All data, including all measurements and calculations of area, is obtained from various sources and has not been, and will not be, verified by broker or MLS. All information should be independently reviewed and verified for accuracy. Properties may or may not be listed by the office/agent presenting the information
Ask me questions while you tour the home.