
Joe Lukeman
Lukeman Group LLC
(269) 443-1425
78 Total Sales
4 in West Douglas
$91K - $204K Price Range
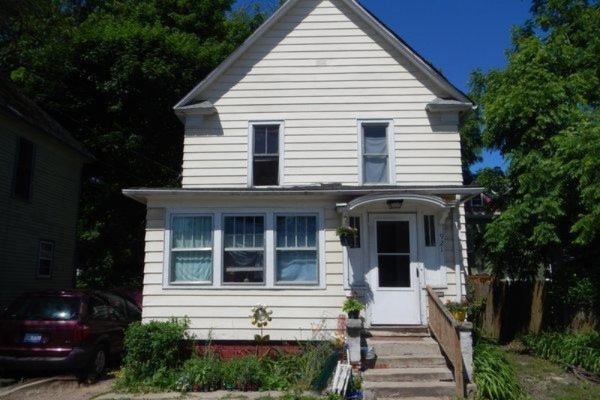


Estimated Value: $146,904
821 Douglas Ave Kalamazoo MI 49007 Lot# 3344 Minimum bid $8,300 See all info and disclosures at Kalamazoo County Tax Sale Auction Monday 8/26/19 11:30am registration at Radisson Plaza. Sold AS-IS. Buyer to verify all data. Download sale catalog and disclosures/instructions at TAX-SALE.info
Last Agent to Sell the Property
REO Specialists, L.L.C. License #6502431179 Listed on: 08/23/2019
Last Buyer's Agent
Non Member
Non Member Of Swmric
Joe Lukeman
Lukeman Group LLC
(269) 443-1425
78 Total Sales
4 in West Douglas
$91K - $204K Price Range
Benny Wesley
CENTURY 21 Affiliated
(269) 557-0720
102 Total Sales
1 in West Douglas
$144,330 Price
Connor Anderson
ReSIDE Grand Rapids
(269) 430-2975
144 Total Sales
3 in West Douglas
$155,000 Price Range
Steve Stoeffler
Bellabay Realty, LLC
(269) 220-6609
65 Total Sales
2 in West Douglas
$80,000 Price Range
Missy Alkema
M2 Real Estate Collective
(269) 443-1731
43 Total Sales
1 in West Douglas
$205,000 Price
Karrie Brunner
Campbell Caron Real Estate
(269) 775-4549
28 Total Sales
1 in West Douglas
$135,000 Price
We collect this data history from publicly available records. To have your information removed, we recommend requesting removal directly through your county’s website.
| Date | Event | Price | List to Sale | Price per Sq Ft |
|---|---|---|---|---|
| 09/12/2019 09/12/19 | Sold | $19,500 | +134.9% | $14 / Sq Ft |
| 08/26/2019 08/26/19 | Pending | -- | -- | -- |
| 08/23/2019 08/23/19 | For Sale | $8,300 | -- | $6 / Sq Ft |
Seller's Agent in 2019
Richard Stewart
REO Specialists, L.L.C.
(269) 345-7000
2 in this area
191 Total Sales
N
Buyer's Agent in 2019
Non Member
Non Member Of Swmric
N
Buyer Co-Listing Agent in 2019
Nonmember Agent
Non Member
Source: MichRIC
MLS Number: 19041158

APN: 06-16-148-044
Disclaimer: Certain information contained herein is derived from information provided by parties other than Homes.com. All information provided is deemed reliable, but is not guaranteed to be accurate and should be independently verified.
Information is deemed reliable but not guaranteed.
Copyright 2026 MichRIC, LLC. All rights reserved.
Ask me questions while you tour the home.