NOT LISTED FOR SALE

Estimated Value: $336,000 - $374,000

2 Beds
2.5 Baths
1,630 Sq Ft
$220/Sq Ft Est. Value

Sale Details

Date Sold: November 30, 2023

Last sale price $345,000 $212 Per Sq Ft

Est. 4% increase in value since last sale

Current estimated payment $2,677 / mo

3 Days on Market

Highlights

  • Clubhouse
  • Italianate Architecture
  • Wood Flooring
  • Deck
  • Cathedral Ceiling
  • 4-minute walk to Opti Park

About This Home

As of November 2023

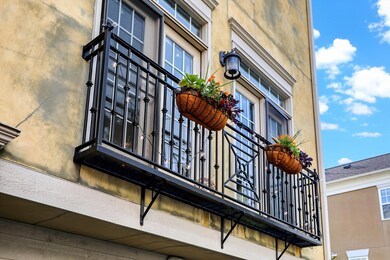
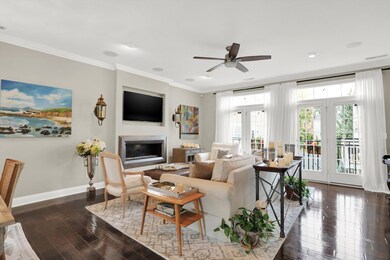
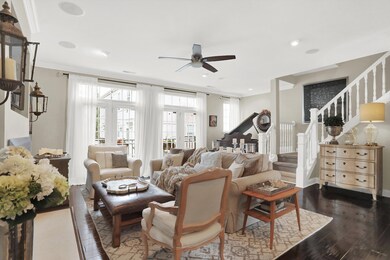
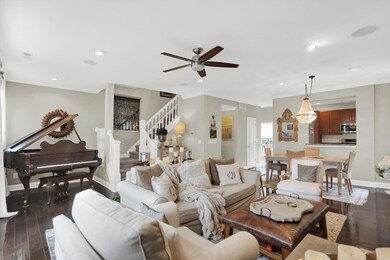
One of the most desired neighborhoods in Broad Ripple. Main Floor has a gas fireplace & TV above fireplace stays w/ home. French doors open to New Orleans type balcony. Outdoor space is one of the largest to enjoy. Built-in gazebo, outdoor deck wraps around unit w/ large space w/ room for table and chairs. It feels like your own oasis. Upper floor features 2 large bedrooms, Primary bedroom has vaulted ceilings. Enjoy endless hot water w/ new tankless water heater. Lower level has been finished to use as an office or 3rd bedroom. Two car attached garage. Home has newer roof, gutters, & stove. Enjoy Monon Trail, Broad Ripple Arts center, restaurants, & nightclubs. Walk, bike or take the Red Line Bus to everything.

Last Agent to Sell the Property

Tim Queisser

F.C. Tucker Company Brokerage Email: timq@talktotucker.com License #RB14046524 Listed on: 11/02/2023

F.C. Tucker Company

Last Buyer's Agent

Non-BLC Member

MIBOR REALTOR® Association

Townhouse Details

Home Type

  • Townhome

Est. Annual Taxes

  • $4,420

Year Built

  • Built in 2003 | Remodeled

Lot Details

  • 1,540 Sq Ft Lot
  • End Unit
  • Irregular Lot

HOA Fees

  • $351 Monthly HOA Fees

Parking

  • 2 Car Attached Garage
  • Heated Garage
  • Garage Door Opener

Home Design

  • Italianate Architecture
  • Entry on the 1st floor
  • Brick Exterior Construction
  • Block Foundation
  • Stucco

Interior Spaces

  • 3-Story Property
  • Wired For Sound
  • Built-in Bookshelves
  • Woodwork
  • Cathedral Ceiling
  • Gas Log Fireplace
  • Vinyl Clad Windows
  • Great Room with Fireplace
  • Separate Formal Living Room
  • Family or Dining Combination
  • Wood Flooring
  • Neighborhood Views
  • Finished Basement
  • Basement Lookout
  • Monitored

Kitchen

  • Galley Kitchen
  • Breakfast Bar
  • Electric Oven
  • Built-In Microwave
  • Dishwasher
  • Disposal

Bedrooms and Bathrooms

  • 2 Bedrooms
  • Walk-In Closet

Laundry

  • Dryer
  • Washer

Outdoor Features

  • Deck

Schools

  • North Central High School

Utilities

  • Forced Air Heating and Cooling System
  • Electric Water Heater
  • Water Softener is Owned
  • High Speed Internet

Listing and Financial Details

  • Tax Lot 921
  • Assessor Parcel Number 490336105108000801

Community Details

Overview

  • Association fees include insurance, irrigation, lawncare, ground maintenance, maintenance structure, maintenance, nature area, management, snow removal
  • Association Phone (317) 451-2291
  • Monon Row Subdivision
  • Property managed by Community Assoc. Services
  • The community has rules related to covenants, conditions, and restrictions

Additional Features

  • Clubhouse
  • Fire and Smoke Detector

Townhouse Details

Home Type

Townhome

Est. Annual Taxes

$4,420

Year Built

Built in 2003 | Remodeled

Lot Details

1,540 Sq Ft Lot

HOA Fees

$351 per month

Parking

2

Listing Details

  • Property Sub Type: Townhouse
  • Architectural Style: Italianate
  • Property Type: Residential
  • New Construction: No
  • Tax Year: 2023
  • Year Built: 2003
  • Building Area Total: 2266
  • Garage Y N: Yes
  • Lot Size Acres: 0.06
  • Subdivision Name: Monon Row
  • Inspection Warranties: Not Applicable
  • Transaction Type: Sale
  • Accessibility Features YN: No
  • Floor Number: 1
  • Unit Entry Level: 1
  • MBR_AttributionContact: timq@talktotucker.com
  • Attribution Contact: timq@talktotucker.com
  • Special Features: None

Interior Features

  • Common Walls: End Unit
  • Basement: Yes
  • Basement Type: Finished Ceiling, Finished, Daylight/Lookout Windows
  • Appliances: Dishwasher, Dryer, Disposal, MicroHood, Electric Oven, Refrigerator, Washer, Electric Water Heater, Water Softener Owned
  • Levels: Three Or More
  • Full Bathrooms: 2
  • Half Bathrooms: 1
  • Total Bathrooms: 3
  • Total Bedrooms: 2
  • Below Grade Sq Ft: 90
  • Fireplace Features: Gas Log, Great Room
  • Fireplaces: 1
  • Interior Amenities: Built In Book Shelves, Cathedral Ceiling(s), Walk-in Closet(s), Hardwood Floors, Windows Vinyl, Wood Work Painted, Breakfast Bar, Hi-Speed Internet Availbl, Network Ready, Surround Sound Wiring
  • Living Area: 1630
  • Other Equipment: Security Alarm Monitored, Smoke Alarm
  • Areas Interior: Living Room Formal
  • Eating Area: Dining Combo/Great Room
  • Basement Full Bathrooms: 0
  • Main Level Full Bathrooms: 0
  • Main Level Sq Ft: 814
  • Basement Half Bathrooms: 0
  • Main Half Bathrooms: 1
  • Kitchen Features: Kitchen Galley
  • Upper Level Sq Ft: 726
  • ResoLivingAreaSource: Assessor

Exterior Features

  • Construction Materials: Brick, Stucco
  • Direction Faces: North
  • Fencing: Fence Full Rear, Privacy
  • Foundation Details: Block
  • Patio And Porch Features: Deck Main Level
  • Property Condition: Updated/Remodeled
  • View: Neighborhood
  • View Y N: No
  • Waterfront: No

Garage/Parking

  • Garage Spaces: 2
  • Parking Features: Asphalt, Attached, Garage Door Opener, Heated
  • Garage Parking Other: Finished Garage,Garage Door Opener,Keyless Entry

Utilities

  • Utilities: Cable Available, Cable Connected
  • Cooling: Central Electric
  • Heating: Forced Air, Electric
  • Laundry Features: Connections All
  • Water Source: Municipal/City
  • Solid Waste: Yes

Condo/Co-op/Association

  • Association Fee: 351
  • Association Fee Frequency: Monthly
  • Association Phone: 317-451-2291
  • Association YN: Yes
  • Community Features: None, Clubhouse
  • Management Company Name: Community Assoc. Services
  • H O A Disclosures: Covenants & Restrictions
  • Condo Description Location: Building Private Entry
  • Condo Type: Horizontal

Fee Information

  • Association Fee Includes: Insurance, Irrigation, Lawncare, Maintenance Grounds, Maintenance Structure, Maintenance, Nature Area, Management, Snow Removal

Lot Info

  • Lot Features: Corner Lot, Irregular Lot
  • Property Attached Yn: Yes
  • Additional Parcels: No
  • Horse Amenities: None
  • Lot Size Sq Ft: 1540
  • Parcel Number: 490336105108000801
  • Acres: <1/4 Acre

Green Features

  • Green Certification Y N: No

Tax Info

  • Tax Annual Amount: 4420
  • Tax Lot: 921
  • Semi Annual Property Tax Amt: 2210
  • Tax Exemption: Homestead Tax Exemption,Mortgage Tax Exemption

MLS Schools

  • High School: North Central High School

Ownership History

We collect this data history from publicly available records. To have your information removed, we recommend requesting removal directly through your county’s website.

Date Name Owned For Owner Type

Purchase Details

Listed on
Nov 2, 2023
Closed on
Nov 30, 2023
Sold by
Bought by
Seller's Agent
Tim Queisser
F.C. Tucker Company
Buyer's Agent
Non-BLC Member
MIBOR REALTOR® Association
List Price
$356,900
Sold Price
$345,000
Premium/Discount to List
-$11,900
-3.33%
Views
29
Current Estimated Value
$358,088

Home Financials for this Owner

Home Financials are based on the most recent Mortgage that was taken out on this home.
Estimated Appreciation
$13,088
Avg. Annual Appreciation
1.40%

Purchase Details

Listed on
Mar 6, 2017
Closed on
Apr 10, 2017
Sold by
Bought by
Seller's Agent
Robert Attinger
Buyer's Agent
Tim Queisser
F.C. Tucker Company
List Price
$285,000
Sold Price
$274,000
Premium/Discount to List
-$11,000
-3.86%

Home Financials for this Owner

Home Financials are based on the most recent Mortgage that was taken out on this home.
Avg. Annual Appreciation
3.53%

Purchase Details

Listed on
Oct 7, 2013
Closed on
Sep 5, 2014
Sold by
Bought by
Seller's Agent
Christopher Chabenne
Kosene & Kosene Residential
Buyer's Agent
Thomas Corbett
Keller Williams Indy Metro NE
List Price
$299,999
Sold Price
$250,000
Premium/Discount to List
-$49,999
-16.67%

Home Financials for this Owner

Home Financials are based on the most recent Mortgage that was taken out on this home.
Avg. Annual Appreciation
3.59%
Original Mortgage
$200,000
Interest Rate
4.15%
Mortgage Type
New Conventional

Purchase Details

Listed on
Apr 19, 2012
Closed on
May 16, 2012
Sold by
Bought by
Seller's Agent
Andrew Michel
F.C. Tucker Company
Buyer's Agent
Ryan Clark
List Price
$280,000
Sold Price
$280,000

Home Financials for this Owner

Home Financials are based on the most recent Mortgage that was taken out on this home.
Avg. Annual Appreciation
-4.79%

Purchase Details

Closed on
Jun 20, 2006
Sold by
Bought by

Home Financials for this Owner

Home Financials are based on the most recent Mortgage that was taken out on this home.
Original Mortgage
$299,666
Interest Rate
6.34%
Mortgage Type
Adjustable Rate Mortgage/ARM
Source: Public Records
Create a Home Valuation Report for This Property
The Home Valuation Report is an in-depth analysis detailing your home's value as well as a comparison with similar homes in the area

Home Values in the Area

Source: Public Records

Average Home Value in this Area


Source: Public Records

Purchase History

We collect this data history from publicly available records. To have your information removed, we recommend requesting removal directly through your county’s website.

Date Buyer Sale Price Title Company
-- None Listed On Document
$274,000 Title Service, Llc
$274,000 --
-- Attorneys Title Agency Of In
-- None Available
-- None Available
Source: Public Records

Mortgage History

We collect this data history from publicly available records. To have your information removed, we recommend requesting removal directly through your county’s website.

Date Status Borrower Loan Amount
Previous Owner $200,000
Previous Owner $299,666
Previous Owner $50,000
Source: Public Records

Property History

We collect this data history from publicly available records. To have your information removed, we recommend requesting removal directly through your county’s website.

Date Event Price List to Sale Price per Sq Ft Prior Sale
11/30/2023 11/30/23 Sold $345,000 -3.3% $212 / Sq Ft
11/06/2023 11/06/23 Pending -- -- --
11/02/2023 11/02/23 For Sale $356,900 +30.3% $219 / Sq Ft
04/10/2017 04/10/17 Sold $274,000 0.0% $121 / Sq Ft View Prior Sale
04/06/2017 04/06/17 Pending -- -- --
03/20/2017 03/20/17 Off Market $274,000 -- --
03/06/2017 03/06/17 For Sale $285,000 +14.0% $126 / Sq Ft
09/05/2014 09/05/14 Sold $250,000 -3.8% $110 / Sq Ft View Prior Sale
09/05/2014 09/05/14 Pending -- -- --
07/22/2014 07/22/14 Price Changed $259,900 -7.1% $115 / Sq Ft
05/14/2014 05/14/14 Price Changed $279,900 -3.4% $124 / Sq Ft
04/08/2014 04/08/14 Price Changed $289,900 -3.4% $128 / Sq Ft
04/02/2014 04/02/14 For Sale $299,999 +20.0% $132 / Sq Ft
04/02/2014 04/02/14 Off Market $250,000 -- --
10/07/2013 10/07/13 For Sale $299,999 +7.1% $132 / Sq Ft
05/16/2012 05/16/12 Sold $280,000 0.0% $124 / Sq Ft View Prior Sale
05/02/2012 05/02/12 Pending -- -- --
04/19/2012 04/19/12 For Sale $280,000 -- $124 / Sq Ft
Source: MIBOR Broker Listing Cooperative®

Tax History

We collect this data history from publicly available records. To have your information removed, we recommend requesting removal directly through your county’s website.

Year Tax Paid Tax Assessment Tax Assessment Total Assessment is a certain percentage of the fair market value that is determined by local assessors to be the total taxable value of land and additions on the property. Land Improvement
2025 $4,315 $408,800 $36,800 $372,000
2024 $4,331 $359,000 $36,800 $322,200
2023 $4,331 $361,300 $36,800 $324,500
2022 $4,421 $361,300 $36,800 $324,500
2021 $3,789 $321,900 $36,800 $285,100
2020 $3,784 $317,600 $36,800 $280,800
2019 $3,824 $314,400 $36,800 $277,600
2018 $3,655 $297,900 $36,800 $261,100
2017 $3,040 $280,400 $36,800 $243,600
2016 $2,811 $265,300 $36,800 $228,500
2014 $3,003 $277,200 $36,800 $240,400
2013 $2,884 $277,200 $36,800 $240,400
Source: Public Records

Agents Affiliated with this Home

  • Section Image
  • Section Image
  • Section Image
See All Agents

Map

Source: MIBOR Broker Listing Cooperative®

MLS Number: 21949825

MIBOR Broker Listing Cooperative®

APN: 49-03-36-105-108.000-801

Your Personal Tour Guide

Ask me questions while you tour the home.