
Kimberly Stewart-Ladd
EXIT Right Realty
(772) 758-0484
75 Total Sales
3 in Barefoot Bay
$115,000 Price Range
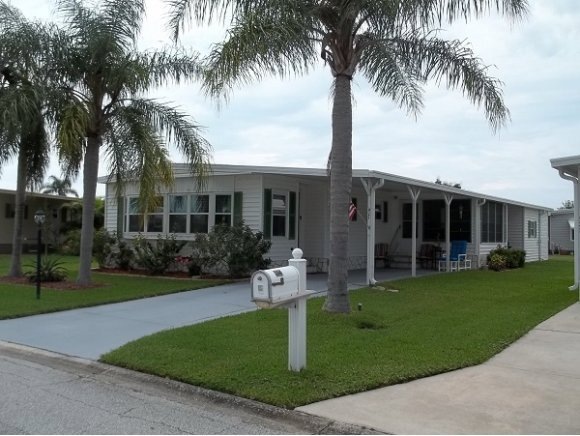
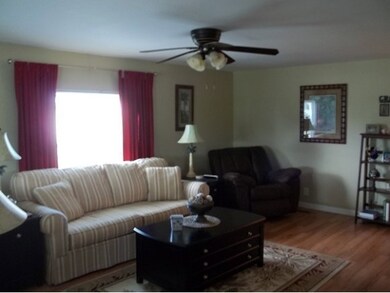
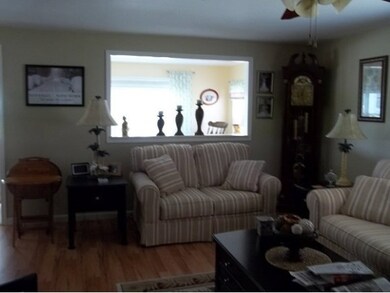
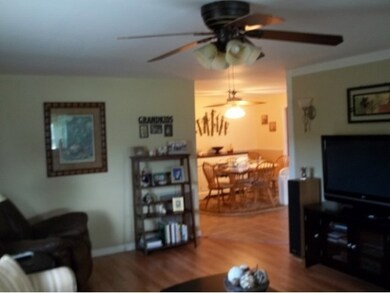

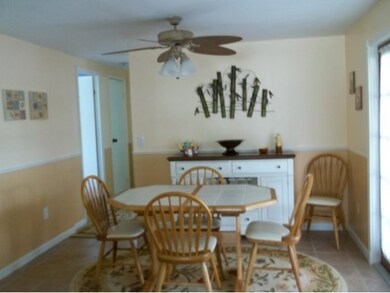
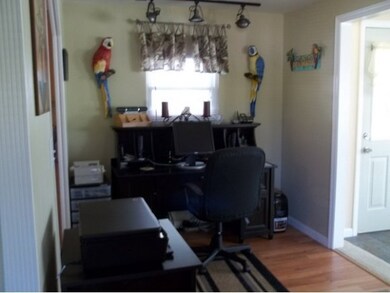
UPDATES GALORE!!! Floors; wood laminate, tile & carpet. Walls & ceilings; almost all drywall & new woodwork. Windows; double-pane, double hung w/argon gas in between. Baths; chair-height comodes, sinks, vanities, tub. Kitchen; cabinets, countertops, sink, most appliances. Light fixtures, recepticles, switches. Retro-fit has been done, so it can be financed! Storm shutters and decorative shutters. Much, much more!! Don''t miss this one!!
Last Agent to Sell the Property
Jack Grantham
Barefoot Bay Realty License #375317 Listed on: 09/10/2012
Last Buyer's Agent
Patricia Nowicki
Barefoot Bay Realty
We collect this data history from publicly available records. To have your information removed, we recommend requesting removal directly through your county’s website.
Kimberly Stewart-Ladd
EXIT Right Realty
(772) 758-0484
75 Total Sales
3 in Barefoot Bay
$115,000 Price Range
Christopher Nolan
EXP Realty LLC
(772) 758-0908
165 Total Sales
3 in Barefoot Bay
$145K - $190K Price Range
Stephanie Bishop
Engel & Voelkers Vero Beach
(772) 771-0069
32 Total Sales
8 in Barefoot Bay
$95K - $240K Price Range
David Andai
Compass Florida LLC
(321) 415-4838
88 Total Sales
3 in Barefoot Bay
$156,000 Price Range
Stephen Wright
Arium Real Estate, LLC
(321) 616-8928
23 Total Sales
2 in Barefoot Bay
$210K - $225K Price Range
Elizabeth Train
Engel & Voelkers Vero Beach
(772) 303-1322
31 Total Sales
1 in Barefoot Bay
$195,000 Price
We collect this data history from publicly available records. To have your information removed, we recommend requesting removal directly through your county’s website.
| Date | Buyer | Sale Price | Title Company |
|---|---|---|---|
| $98,000 | Professional Title Of Indian | ||
| $64,000 | Paradise Title Llc | ||
| -- | Professional Title | ||
| $51,000 | Professional Title | ||
| -- | -- | ||
| -- | -- |
We collect this data history from publicly available records. To have your information removed, we recommend requesting removal directly through your county’s website.
| Date | Status | Borrower | Loan Amount |
|---|---|---|---|
| Previous Owner | $42,945 | ||
| Previous Owner | $40,800 |
We collect this data history from publicly available records. To have your information removed, we recommend requesting removal directly through your county’s website.
| Date | Event | Price | List to Sale | Price per Sq Ft |
|---|---|---|---|---|
| 11/16/2012 11/16/12 | Sold | $64,000 | -6.6% | $48 / Sq Ft |
| 10/18/2012 10/18/12 | Pending | -- | -- | -- |
| 09/10/2012 09/10/12 | For Sale | $68,500 | -- | $52 / Sq Ft |
We collect this data history from publicly available records. To have your information removed, we recommend requesting removal directly through your county’s website.
| Year | Tax Paid | Tax Assessment Tax Assessment Total Assessment is a certain percentage of the fair market value that is determined by local assessors to be the total taxable value of land and additions on the property. | Land | Improvement |
|---|---|---|---|---|
| 2026 | $3,191 | $105,600 | ||
| 2025 | $3,092 | $141,530 | ||
| 2024 | $2,828 | $149,020 | ||
| 2023 | $2,828 | $143,310 | $0 | $0 |
| 2022 | $2,653 | $127,690 | $0 | $0 |
| 2021 | $2,502 | $100,400 | $41,000 | $59,400 |
| 2020 | $2,472 | $98,660 | $30,000 | $68,660 |
| 2019 | $2,357 | $92,930 | $27,000 | $65,930 |
| 2018 | $2,178 | $90,400 | $27,000 | $63,400 |
| 2017 | $2,025 | $72,100 | $14,000 | $58,100 |
| 2016 | $1,958 | $66,010 | $11,000 | $55,010 |
| 2015 | $1,887 | $53,850 | $8,000 | $45,850 |
| 2014 | $1,771 | $48,960 | $5,000 | $43,960 |
J
Seller's Agent in 2012
Jack Grantham
Barefoot Bay Realty
P
Buyer's Agent in 2012
Patricia Nowicki
Barefoot Bay Realty
Source: Space Coast MLS (Space Coast Association of REALTORS®)
MLS Number: 649465
APN: 30-38-09-JS-00134.0-0010.00
Disclaimer: Certain information contained herein is derived from information provided by parties other than Homes.com. All information provided is deemed reliable, but is not guaranteed to be accurate and should be independently verified.
IDX information is provided exclusively for personal, non-commercial use, and may not be used for any purpose other than to identify prospective properties consumers may be interested in purchasing.
Information is deemed reliable but not guaranteed.
Ask me questions while you tour the home.