
Renee Rogers
Keller Williams Legacy
(984) 204-7294
179 Total Sales
1 in Carthage
$227,500 Price
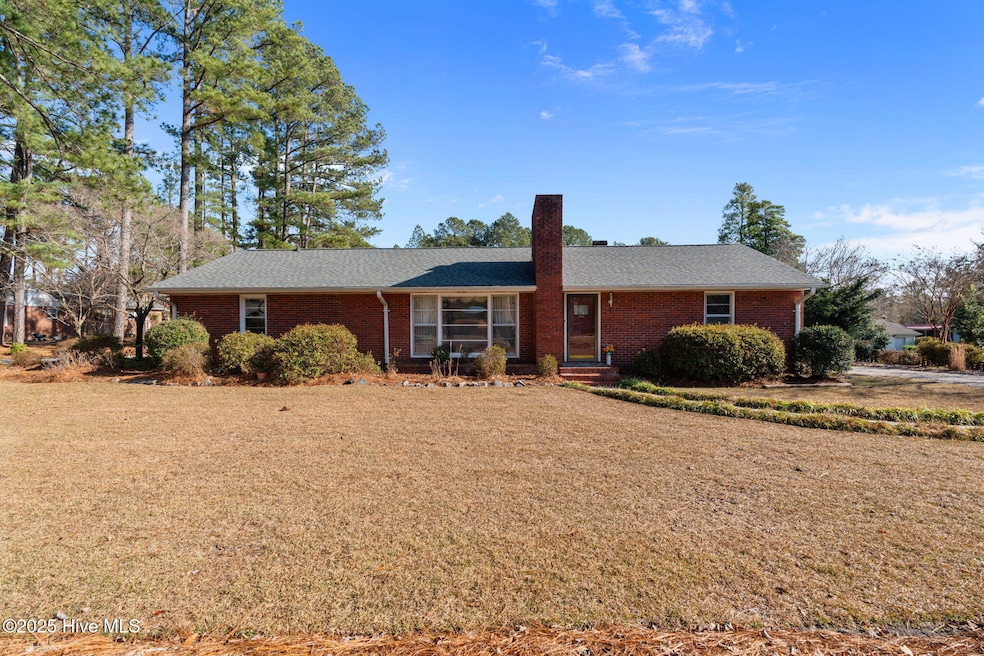
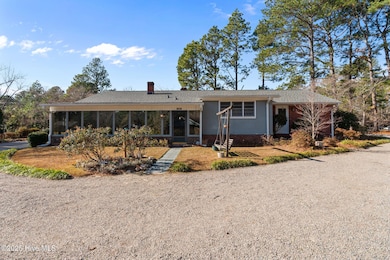
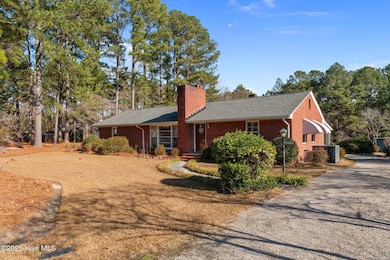
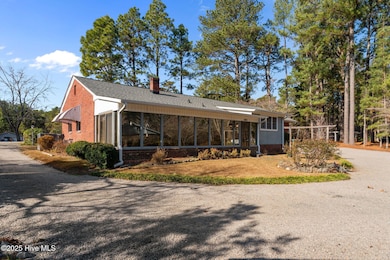
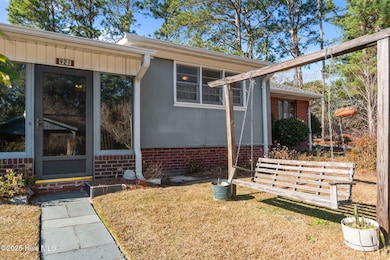
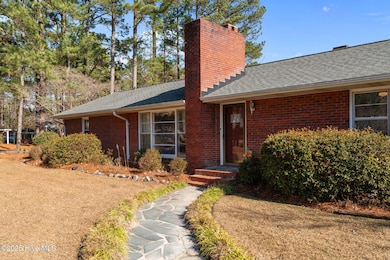
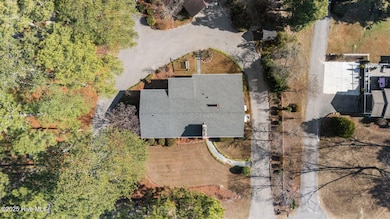
Welcome to your serene oasis on Vass-Carthage Rd! This charming brick home features 3 bedrooms and 2 full bathrooms, all on a single level for your convenience. Nestled on a generous 3.35 acres, you have ample space to explore and enjoy the outdoors and mature plantings. Spacious carport and circular gravel driveway! While the home could use some updating to match your personal style, it offers a solid foundation for your vision. Recent upgrades include a new roof installed in 2024 and a septic system added in 2020, ensuring peace of mind for years to come. Don't miss this opportunity to create your dream home in a fantastic location!
Last Agent to Sell the Property
Keller Williams Pinehurst License #167034 Listed on: 12/05/2025
Renee Rogers
Keller Williams Legacy
(984) 204-7294
179 Total Sales
1 in Carthage
$227,500 Price
Nicholas Yarrington
Grow Local Realty, LLC
(910) 684-3156
482 Total Sales
1 in Carthage
$255,000 Price
Chris Tacia
Coldwell Banker Advantage #6
(984) 368-4282
305 Total Sales
10 in Carthage
$115K - $278K Price Range
Vicki Diprofio
DiProfio Homes
(984) 205-8941
158 Total Sales
1 in Carthage
$510,000 Price
Amy Stonesifer
Maison Realty Group
(910) 807-8045
234 Total Sales
56 in Carthage
$171K - $670K Price Range
Jessica Taylor
Real Broker, LLC
(910) 405-8686
58 Total Sales
1 in Carthage
$149,000 Price
We collect this data history from publicly available records. To have your information removed, we recommend requesting removal directly through your county’s website.
| Date | Event | Price | List to Sale | Price per Sq Ft |
|---|---|---|---|---|
| 07/10/2026 07/10/26 | Sold | $298,000 | -5.4% | $147 / Sq Ft |
| 02/02/2026 02/02/26 | Pending | -- | -- | -- |
| 12/05/2025 12/05/25 | For Sale | $315,000 | -- | $155 / Sq Ft |
We collect this data history from publicly available records. To have your information removed, we recommend requesting removal directly through your county’s website.
| Year | Tax Paid | Tax Assessment Tax Assessment Total Assessment is a certain percentage of the fair market value that is determined by local assessors to be the total taxable value of land and additions on the property. | Land | Improvement |
|---|---|---|---|---|
| 2026 | $1,637 | $195,450 | $64,350 | $131,100 |
| 2025 | $1,637 | $195,450 | $64,350 | $131,100 |
| 2024 | $1,666 | $195,450 | $64,350 | $131,100 |
| 2023 | $1,705 | $195,450 | $64,350 | $131,100 |
| 2022 | $1,337 | $129,820 | $34,160 | $95,660 |
| 2021 | $1,370 | $129,820 | $34,160 | $95,660 |
| 2020 | $1,383 | $127,240 | $34,160 | $93,080 |
| 2019 | $1,383 | $129,820 | $34,160 | $95,660 |
| 2018 | $1,215 | $121,450 | $30,690 | $90,760 |
| 2017 | $1,202 | $121,450 | $30,690 | $90,760 |
| 2015 | $1,190 | $121,450 | $30,690 | $90,760 |
| 2014 | $1,076 | $117,580 | $28,750 | $88,830 |
| 2013 | -- | $117,580 | $28,750 | $88,830 |
Seller's Agent in 2026
Sherry McQuage
Keller Williams Pinehurst
(910) 280-5316
65 Total Sales
Buyer's Agent in 2026
Victoria Lopez
Keller Williams Pinehurst
(910) 315-3867
61 Total Sales
Source: Hive MLS
MLS Number: 100542874
APN: 8587-03-01-2574
Disclaimer: Certain information contained herein is derived from information provided by parties other than Homes.com. All information provided is deemed reliable, but is not guaranteed to be accurate and should be independently verified.
The data relating to real estate on this web site comes in part from the Internet Data Exchange program of Hive MLS LLC. All information is deemed reliable but not guaranteed and should be independently verified. All properties are subject to prior sale, change, or withdrawal. Neither listing broker(s) nor Homesnap, Inc. shall be responsible for any typographical errors, misinformation, or misprints, and shall be held totally harmless from any damages arising from reliance upon these data. ©2026 Hive MLS LLC
Ask me questions while you tour the home.