
JP Gerling
KW Greater Seattle
(206) 207-0593
57 Total Sales
1 in West Queen Anne
$2,225,000 Price
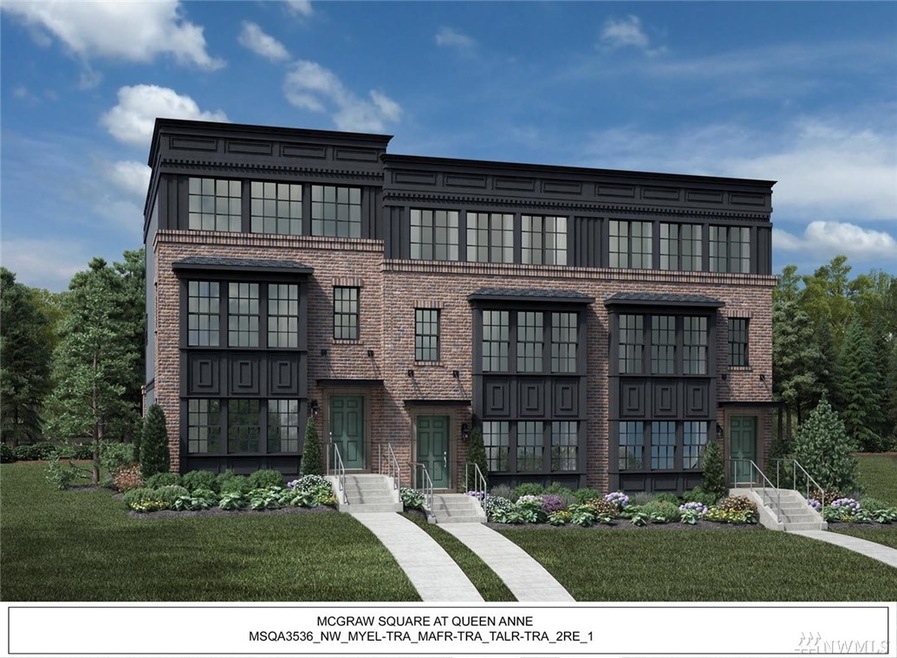
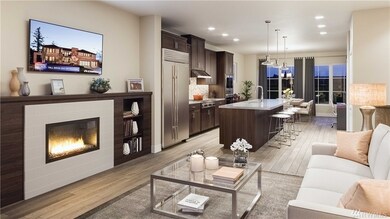
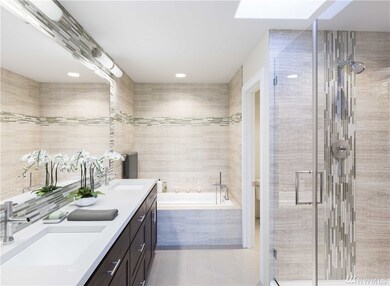

New release at McGraw Square! The Mayfair Elite's welcoming first floor foyer and stairs to second floor living reveal an open concept plan.The dining, kitchen and great room are perfect for entertaining. In the kitchen: a large center island, ample countertops and and dual pantries.The top floor master has a walk-in closet and 5 piece bath.The third floor also features a large bedroom with closet and private full bath and centrally located laundry. Pics are of similar homes.Upgrades ares shown.
Last Agent to Sell the Property
Windermere Real Estate Co. License #22036806 Listed on: 08/23/2018
Source: Northwest Multiple Listing Service (NWMLS)
MLS#: NWM1349640
JP Gerling
KW Greater Seattle
(206) 207-0593
57 Total Sales
1 in West Queen Anne
$2,225,000 Price
Moira Holley
Realogics Sotheby's Int'l Rlty
(206) 496-0814
83 Total Sales
2 in West Queen Anne
$1.5M - $2.2M Price Range
Casey Holme
Windermere Real Estate Co.
(425) 620-2445
47 Total Sales
1 in West Queen Anne
$385,000 Price
Chris Bierrum
Real Broker LLC
(206) 203-4820
59 Total Sales
1 in West Queen Anne
$1,300,000 Price
Tanya Franzen-Garrett
Marketplace Sotheby's Intl Rty
(206) 590-3134
87 Total Sales
1 in West Queen Anne
$1,347,000 Price
Meredith Laws
COMPASS
(206) 203-6433
28 Total Sales
1 in West Queen Anne
$319,000 Price
We collect this data history from publicly available records. To have your information removed, we recommend requesting removal directly through your county’s website.
| Date | Event | Price | List to Sale | Price per Sq Ft |
|---|---|---|---|---|
| 09/25/2019 09/25/19 | Sold | $1,408,290 | +7.5% | $703 / Sq Ft |
| 08/28/2018 08/28/18 | Pending | -- | -- | -- |
| 08/23/2018 08/23/18 | For Sale | $1,309,995 | -- | $654 / Sq Ft |
We collect this data history from publicly available records. To have your information removed, we recommend requesting removal directly through your county’s website.
| Year | Tax Paid | Tax Assessment Tax Assessment Total Assessment is a certain percentage of the fair market value that is determined by local assessors to be the total taxable value of land and additions on the property. | Land | Improvement |
|---|---|---|---|---|
| 2026 | $12,190 | $768,000 | $232,500 | $542,500 |
| 2025 | $11,384 | $830,740 | $251,322 | $586,418 |
| 2024 | $11,384 | $814,315 | $246,394 | $574,921 |
| 2023 | $11,161 | $805,214 | $241,564 | $563,650 |
| 2022 | $10,996 | $782,428 | $236,828 | $552,600 |
| 2021 | $11,041 | $766,950 | $232,185 | $541,765 |
| 2020 | $10,550 | $766,020 | $229,806 | $536,214 |
| 2019 | $3,751 | $218,324 | $67,756 | $150,568 |
| 2018 | $3,678 | $214,045 | $66,428 | $147,617 |
| 2017 | $3,527 | $209,849 | $65,126 | $144,723 |
| 2016 | $3,388 | $205,735 | $63,849 | $141,886 |
| 2015 | $3,339 | $202,647 | $62,891 | $139,756 |
| 2014 | $3,308 | $198,678 | $61,659 | $137,019 |
Seller's Agent in 2019
Stephanie Schuessler
Windermere Corporate
(206) 853-0834
2 in this area
59 Total Sales
DL
Seller Co-Listing Agent in 2019
Debbie Lee
Matrix Real Estate, LLC
(206) 914-3377
4 Total Sales
Buyer's Agent in 2019
Melissa Ahlers
COMPASS
(206) 356-2262
50 Total Sales
Source: Northwest Multiple Listing Service (NWMLS)
MLS Number: NWM1349640
Disclaimer: Certain information contained herein is derived from information provided by parties other than Homes.com. All information provided is deemed reliable, but is not guaranteed to be accurate and should be independently verified.
All data is obtained from various sources and may not have been verified by broker or MLS GRID. Supplied Open House Information is subject to change without notice. All information should be independently reviewed and verified for accuracy. Properties may or may not be listed by the office/agent presenting the information. Listing information is provided by the Northwest Multiple Listing Service (NWMLS). Property information is based on available data that may include MLS information, county records, and other sources. Listings marked with the 3 tree icon and provided by NWMLS. All properties are subject to prior sale or withdrawal. IDX information is provided exclusively for consumers’ personal noncommercial use, that it may not be used for any purpose other than to identify prospective properties consumers may be interested in purchasing, that the data is deemed reliable but is not guaranteed by MLS GRID. ©2026 NWMLS.
Based on information submitted to the MLS GRID
Listings courtesy of Northwest Multiple Listing Service (NWMLS) as distributed by MLS GRID
Ask me questions while you tour the home.