NOT LISTED FOR SALE

Estimated Value: $276,000 - $314,000

3 Beds
2.5 Baths
1,628 Sq Ft
$181/Sq Ft Est. Value

Sale Details

Date Sold: March 16, 2022

Last sale price $201,000 $123 Per Sq Ft

Est. 47% increase in value since last sale

Current estimated payment $2,249 / mo

77 Days on Market

Highlights

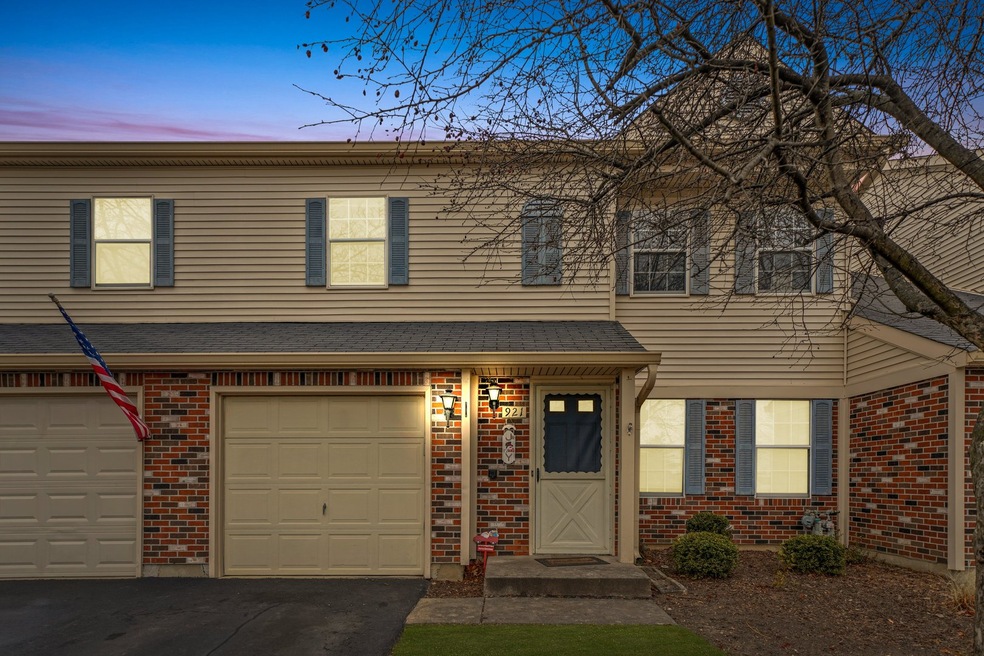
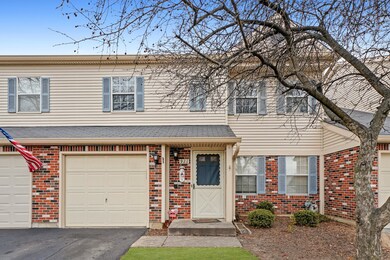
  • Landscaped Professionally
  • Formal Dining Room
  • 1 Car Attached Garage
  • Algonquin Lakes Elementary School Rated A-
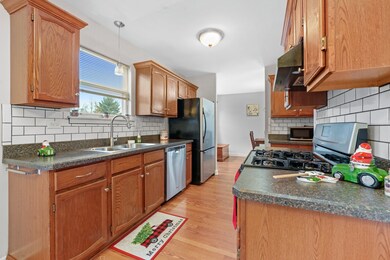
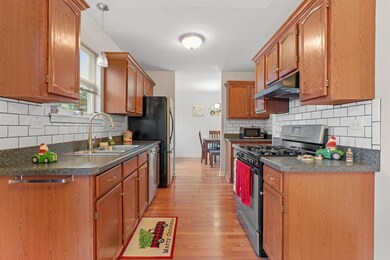
  • Stainless Steel Appliances
  • Patio

About This Home

As of March 2022

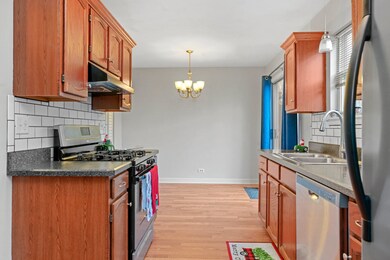
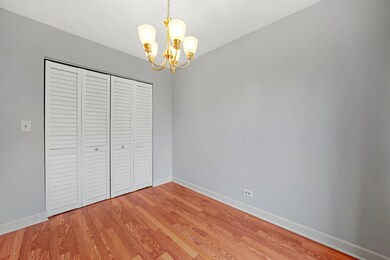
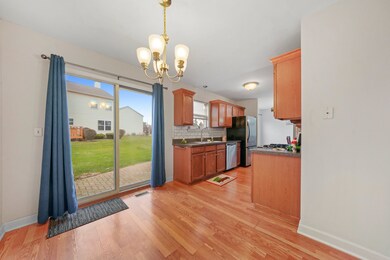
WONDERFUL TOWNHOUSE with 3 bedrooms 2.5 bathrooms. Walk right into a comfy living room with a nice wood accent wall. Formal dining room. Kitchen has so many cabinets and has beautiful counter tops, backsplash, stainless steel appliances. Separate eating area right off the kitchen with sliding glass door to brick paver patio. Master bedroom has vaulted ceiling and 2 closets! Private master bathroom, very spacious 2nd and 3rd bedroom. 2nd floor laundry. 1 car attached garage. Great location so close to shopping and restaurants, the library and the Fox River!

Last Agent to Sell the Property

Arturo Flores

eXp Realty License #471018294 Listed on: 12/03/2021

eXp Realty

Co-Listed By

Teresa Flores

eXp Realty License #475158331

Last Buyer's Agent

Lindsay Schulz

Compass License #475182728

Compass
Create a Home Valuation Report for This Property
The Home Valuation Report is an in-depth analysis detailing your home's value as well as a comparison with similar homes in the area

Townhouse Details

Home Type

  • Townhome

Est. Annual Taxes

  • $4,332

Year Built

  • Built in 1990

Lot Details

  • Lot Dimensions are 27x81x29x83
  • Landscaped Professionally

HOA Fees

  • $178 Monthly HOA Fees

Parking

  • 1 Car Attached Garage
  • Parking Available
  • Garage Door Opener
  • Driveway
  • Parking Included in Price

Home Design

  • Entry on the 1st floor
  • Brick Exterior Construction
  • Asphalt Roof
  • Vinyl Siding
  • Concrete Perimeter Foundation

Interior Spaces

  • 1,628 Sq Ft Home
  • 2-Story Property
  • Family Room
  • Living Room
  • Formal Dining Room
  • Storage

Kitchen

  • Range
  • Microwave
  • Dishwasher
  • Stainless Steel Appliances

Flooring

  • Carpet
  • Laminate

Bedrooms and Bathrooms

  • 3 Bedrooms
  • 3 Potential Bedrooms

Laundry

  • Laundry Room
  • Laundry on main level
  • Dryer
  • Washer

Outdoor Features

  • Patio

Schools

  • Algonquin Lakes Elementary Schoo
  • Algonquin Middle School
  • Dundee-Crown High School

Utilities

  • Forced Air Heating and Cooling System
  • Heating System Uses Natural Gas
  • 100 Amp Service
  • Water Softener is Owned

Listing and Financial Details

  • Homeowner Tax Exemptions

Community Details

Overview

  • Association fees include insurance, exterior maintenance, lawn care, snow removal
  • 4 Units
  • Townhomes Of Cinnamon Creek Association, Phone Number (847) 490-3833
  • Cinnamon Creek Subdivision
  • Property managed by Associa Chicagoland

Pet Policy

  • Dogs and Cats Allowed

Townhouse Details

Home Type

Townhome

Est. Annual Taxes

$4,332

Year Built

Built in 1990

Lot Details

0 Sq Ft Lot

HOA Fees

$178 per month

Parking

1

Listing Details

  • Property Type: Residential
  • Property Type: Attached Single
  • Type Attached: Townhouse-2 Story
  • Ownership: Fee Simple w/ HO Assn.
  • EntryLevel: 1
  • New Construction: No
  • Property Sub-Type: Townhouse-2 Story
  • Subdivision Name: Cinnamon Creek
  • Year Built: 1990
  • Age: 31-40 Years
  • Built Before 1978 (Y/N): No
  • Disability Access and/or Equipped: No
  • General Information: School Bus Service,Commuter Train,Interstate Access
  • Rebuilt (Y/N): No
  • Rehab (Y/N): No
  • Actual Status: Closed
  • SomePhotosVirtuallyStaged: No
  • Special Features: None
  • Property Sub Type: Townhouses
  • Stories: 2

Interior Features

  • Appliances: Range, Microwave, Dishwasher, Refrigerator, Washer, Dryer, Stainless Steel Appliance(s)
  • Basement: None
  • Full Bathrooms: 2
  • Half Bathrooms: 1
  • Total Bathrooms: 3
  • Total Bedrooms: 3
  • Flooring: Laminate
  • Interior Amenities: Storage
  • LivingArea: 1628
  • Other Equipment: Water-Softener Owned
  • Room Type: No additional rooms
  • Stories Total: 2
  • Estimated Total Finished Sq Ft: 0
  • Basement Bathrooms: No
  • Below Grade Bedrooms: 0
  • Dining Room: Separate
  • Total Sq Ft: 0
  • Flooring: Carpet

Exterior Features

  • Construction Materials: Vinyl Siding, Brick
  • Foundation Details: Concrete Perimeter
  • Lot Features: Landscaped
  • Patio And Porch Features: Patio
  • Roof: Asphalt
  • Waterfront: No

Garage/Parking

  • Garage Spaces: 1
  • Parking Features: Asphalt, Garage Door Opener, Yes, Garage Owned, Attached, Garage
  • ParkingTotal: 1

Utilities

  • Sewer: Public Sewer
  • Cooling: Central Air
  • Electric: Circuit Breakers, 100 Amp Service
  • Heating: Natural Gas, Forced Air
  • Laundry Features: Main Level, Washer Hookup
  • Water Source: Public

Condo/Co-op/Association

  • Pets Allowed: Cats OK, Dogs OK
  • Association Fee: 178
  • Association Fee Frequency: Monthly
  • Master Association Fee: No
  • Master Association Fee Frequency: Not Required
  • Management Company: Associa Chicagoland
  • Management Contact Name: Townhomes of Cinnamon Creek
  • Management Phone: 847-490-3833

Fee Information

  • Association Fee Includes: Insurance, Exterior Maintenance, Lawn Care, Snow Removal

Schools

  • Elementary School: Algonquin Lakes Elementary Schoo
  • High School: Dundee-Crown High School
  • Middle/Junior School: Algonquin Middle School

Lot Info

  • Lot Dimensions: 27X81X29X83
  • Special Assessments: N

Rental Info

  • Board Number: 3
  • Pets Allowed (Y/N): Yes
  • Is Parking Included in Price: Yes
  • Max Pet Weight: 0

Tax Info

  • Tax Annual Amount: 4332.14
  • Tax Year: 2020
  • Tax Exemptions: Homeowner

Multi Family

  • Units in Building: 4

Ownership History

We collect this data history from publicly available records. To have your information removed, we recommend requesting removal directly through your county’s website.

Date Name Owned For Owner Type

Purchase Details

Listed on
Dec 3, 2021
Closed on
Mar 14, 2022
Sold by
Bought by
Seller's Agent
Arturo Flores
eXp Realty
Buyer's Agent
Lindsay Schulz
Compass
Sold Price
$201,000
Current Estimated Value
$294,803

Home Financials for this Owner

Home Financials are based on the most recent Mortgage that was taken out on this home.
Estimated Appreciation
$93,803
Avg. Annual Appreciation
9.01%
Original Mortgage
$598,000
Outstanding Balance
$549,054
Interest Rate
3.85%
Mortgage Type
New Conventional
Estimated Equity
-$254,251

Purchase Details

Listed on
Sep 5, 2018
Closed on
Oct 23, 2018
Sold by
Bought by
Seller's Agent
Tyler Lewke
Keller Williams Success Realty
Buyer's Agent
Arturo Flores
eXp Realty
List Price
$164,900
Sold Price
$165,000
Premium/Discount to List
$100
0.06%

Home Financials for this Owner

Home Financials are based on the most recent Mortgage that was taken out on this home.
Avg. Annual Appreciation
5.99%
Original Mortgage
$162,011
Interest Rate
5.25%
Mortgage Type
FHA

Purchase Details

Closed on
Mar 30, 2009
Sold by
Bought by

Home Financials for this Owner

Home Financials are based on the most recent Mortgage that was taken out on this home.
Original Mortgage
$130,500
Interest Rate
5.11%
Mortgage Type
Unknown

Purchase Details

Closed on
Feb 23, 2000
Sold by
Bought by
Source: Public Records

Purchase History

We collect this data history from publicly available records. To have your information removed, we recommend requesting removal directly through your county’s website.

Date Buyer Sale Price Title Company
$201,000 None Listed On Document
$165,000 Attorney
$145,000 Heritage Title Company
-- --
Source: Public Records

Mortgage History

We collect this data history from publicly available records. To have your information removed, we recommend requesting removal directly through your county’s website.

Date Status Borrower Loan Amount
Open $598,000
Previous Owner $162,011
Previous Owner $130,500
Source: Public Records

Property History

We collect this data history from publicly available records. To have your information removed, we recommend requesting removal directly through your county’s website.

Date Event Price List to Sale Price per Sq Ft Prior Sale
03/16/2022 03/16/22 Sold $201,000 +3.1% $123 / Sq Ft
02/19/2022 02/19/22 Pending -- -- --
02/15/2022 02/15/22 For Sale -- -- --
12/10/2021 12/10/21 Pending -- -- --
12/03/2021 12/03/21 For Sale $194,900 +18.1% $120 / Sq Ft
10/24/2018 10/24/18 Sold $165,000 +0.1% $101 / Sq Ft View Prior Sale
09/09/2018 09/09/18 Pending -- -- --
09/05/2018 09/05/18 For Sale $164,900 -- $101 / Sq Ft
Source: Midwest Real Estate Data (MRED)

Tax History

We collect this data history from publicly available records. To have your information removed, we recommend requesting removal directly through your county’s website.

Year Tax Paid Tax Assessment Tax Assessment Total Assessment is a certain percentage of the fair market value that is determined by local assessors to be the total taxable value of land and additions on the property. Land Improvement
2024 $5,443 $77,577 $8,607 $68,970
2023 $5,138 $69,383 $7,698 $61,685
2022 $4,662 $60,364 $8,282 $52,082
2021 $4,458 $56,237 $7,716 $48,521
2020 $4,332 $54,246 $7,443 $46,803
2019 $4,217 $51,920 $7,124 $44,796
2018 $3,356 $41,210 $6,581 $34,629
2017 $3,269 $38,823 $6,200 $32,623
2016 $3,198 $36,412 $5,815 $30,597
2013 -- $40,842 $5,425 $35,417
Source: Public Records

Agents Affiliated with this Home

  • Section Image
  • Section Image
  • Section Image
  • Section Image
  • Section Image
See All Agents

Map

Source: Midwest Real Estate Data (MRED)

MLS Number: 11280914

Midwest Real Estate Data (MRED)

APN: 19-35-157-032

Your Personal Tour Guide

Ask me questions while you tour the home.