NOT LISTED FOR SALE

Estimated Value: $345,247 - $363,000

3 Beds
2.5 Baths
2,021 Sq Ft
$176/Sq Ft Est. Value

Sale Details

Date Sold: March 24, 2026

Current estimated payment $2,332 / mo

201 Days on Market

Highlights

  • Mature Trees
  • Countryside Views
  • Solid Surface Countertops
  • Garcia Middle School Rated A-
  • Clubhouse
  • Game Room

About This Home

As of March 2026

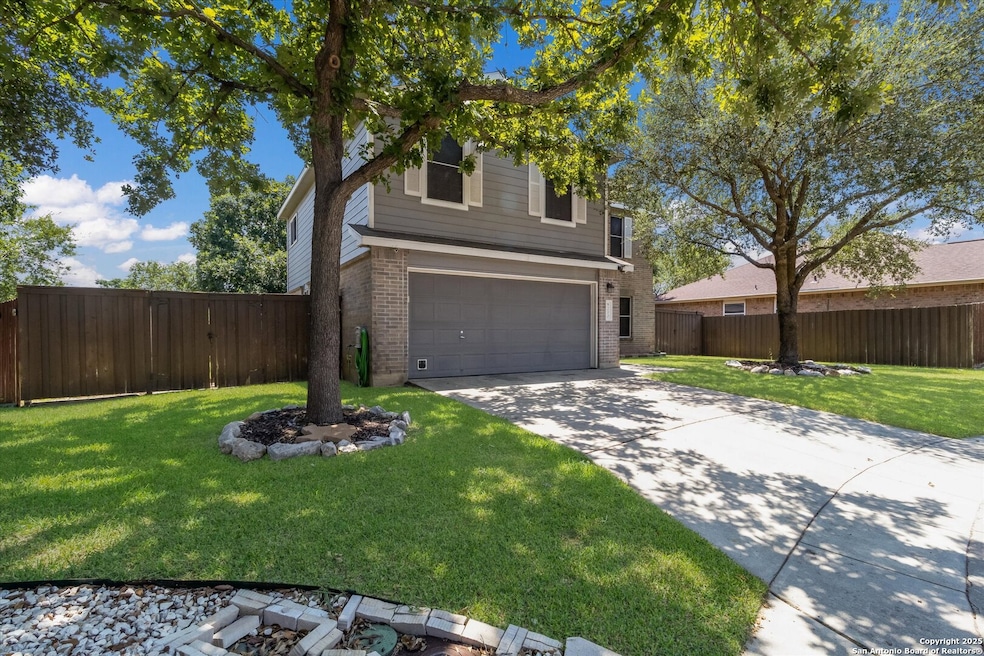
Welcome to this thoughtfully renovated 3-bedroom, 2.5-bath home located in the desirable gated community of Cedar Springs in Helotes, TX. Nestled at the end of a quiet cul-de-sac and surrounded by nature, this property offers a peaceful retreat with the convenience of city living. Inside, you'll find tasteful upgrades throughout, including modern wood-look tile flooring, shiplap accent walls, and designer finishes. The stylish kitchen features stainless steel appliances, quartz countertops, a classic subway tile backsplash, and a farmhouse sink overlooking serene country views. The open-concept living and dining area is anchored by a cozy wood-burning fireplace, creating an ideal space for entertaining. Upstairs, the split-bedroom layout includes a spacious second living area-perfect for a study, playroom, or media space. The generous primary suite includes a sitting area with scenic views and a fully updated en-suite bath featuring a large walk-in shower with dual showerheads, double vanity, and an LED backlit mirror. Secondary bedrooms and the flex space have newly installed carpet. Step outside to enjoy a private backyard with a large covered patio, garden beds, a gas glass firepit, and a storage shed. The attached garage is a handyman's dream, equipped with built-in cabinetry, workbenches, counters, a sink, and ample tool storage. Cedar Springs offers a range of community amenities including a pool, clubhouse, playground, sports courts, and newly added pickleball courts. Located within the highly rated Northside ISD and close to shopping, dining, and major highways-this move-in-ready home is one you don't want to miss!

Last Agent to Sell the Property

Kara Gilbert

Texas Property Group Listed on: 08/17/2025

Last Buyer's Agent

Zoe Gulick

Century 21 Middleton

Home Details

Home Type

  • Single Family

Est. Annual Taxes

  • $6,113

Year Built

  • Built in 2002

Lot Details

  • 7,057 Sq Ft Lot
  • Cul-De-Sac
  • Fenced
  • Level Lot
  • Sprinkler System
  • Mature Trees

HOA Fees

  • $40 Monthly HOA Fees

Home Design

  • Brick Exterior Construction
  • Slab Foundation
  • Composition Roof
  • Masonry

Interior Spaces

  • 2,021 Sq Ft Home
  • Property has 2 Levels
  • Ceiling Fan
  • Chandelier
  • Double Pane Windows
  • Window Treatments
  • Solar Screens
  • Living Room with Fireplace
  • Combination Dining and Living Room
  • Game Room
  • Countryside Views

Kitchen

  • Eat-In Kitchen
  • Walk-In Pantry
  • Stove
  • Cooktop
  • Microwave
  • Ice Maker
  • Dishwasher
  • Solid Surface Countertops
  • Farmhouse Sink
  • Disposal

Flooring

  • Carpet
  • Ceramic Tile
  • Vinyl

Bedrooms and Bathrooms

  • 3 Bedrooms
  • Walk-In Closet

Laundry

  • Laundry Room
  • Laundry on main level
  • Laundry Tub
  • Washer and Dryer Hookup

Home Security

  • Security System Owned
  • Fire and Smoke Detector

Parking

  • 2 Car Garage
  • Garage Door Opener

Outdoor Features

  • Covered Patio or Porch
  • Outdoor Storage
  • Rain Gutters

Schools

  • Kuentz Elementary School
  • Hector Garcia Middle School

Utilities

  • Central Heating and Cooling System
  • Programmable Thermostat
  • Gas Water Heater
  • Water Softener is Owned
  • Cable TV Available

Listing and Financial Details

  • Legal Lot and Block 31 / 1
  • Assessor Parcel Number 045266010310
  • Seller Concessions Offered

Community Details

Overview

  • $350 HOA Transfer Fee
  • Cedar Springs Association
  • Built by Centex
  • Cedar Springs Subdivision
  • Mandatory home owners association

Amenities

  • Community Barbecue Grill
  • Clubhouse

Recreation

  • Tennis Courts
  • Community Basketball Court
  • Volleyball Courts
  • Sport Court
  • Community Pool
  • Park
  • Trails

Security

  • Controlled Access

Home Details

Home Type

Single Family

Est. Annual Taxes

$6,113

Year Built

Built in 2002

Lot Details

7,057 Sq Ft Lot

HOA Fees

$40 per month

Listing Details

  • Year Built: 2002
  • Prop. Type: RE
  • Lot Size Acres: 0.162
  • Subdivision Name: Cedar Springs
  • Directions: From Bandera and Cedar Trail take RT on Cedar Pt. The house will be in the cul de sac at end of street.
  • Unit Levels: _2
  • SAB_EnergyEfficiency: PTHRM, CFANS
  • Cooling_RR: _1CNTR, OTHER
  • SAB_Exterior_RR: BRICK, _3SDMS, SDING
  • SAB_Fireplace_RR: ONE, LIVRM
  • FoundationDetails_RR: SLAB
  • SAB_HeatingFuel_RR: ELEC
  • SAB_Inclusions_RR: CLFNS, CHNDL, WSHCN, DRYCN, MCOVN, STVRN, DISPL, DSHWR, ICMKR, SFOWN, SMKAL, SSOWN, GSWTR, GARDR, PLUMB, SMCK, SLCNT, CITYGARBAGE
  • SAB_Interior_RR: _2LVAR, LDCMB, EATIN, _2ETAR, WLKIN, GAMRM, UTINS, BEDUP, _1FLRL, HGHCL, OPEN, CABLE, INTRN, LDYCLOSET, LDYMAIN, LDYRM, WIC
  • PoolFeatures_RR: NONE
  • Roof_RR: COMP
  • SAB_WindowCoverings: SOME
  • SAB_Construction_RR: PRE_OWNED
  • Listoffceaddressstreetname: Bandera Rd. Ste 8
  • HotsheetDate: 2026-03-25T15:08:06Z
  • Price_ Sq Ft: 173.18
  • ArchitecturalStyle_RR: _2STRY
  • SAB_HoaMandatory: MAND
  • SAB_AssocTransferFee: 350.0
  • Cooling_CM: OTHER
  • SAB_Water_sewer_CM: WTRSY, SWRSY
  • SAB_Construction_RINC: PRE_OWNED
  • Cooling_RINC: _1CNTR, OTH
  • SAB_Exterior_RINC: BRICK, _3SDMS, SDING
  • FoundationDetails_RINC: SLAB
  • SAB_HeatingFuel_RINC: ELEC
  • ArchitecturalStyle_RINC: _2STRY
  • Cooling_RLSE: _1CNTR, OTHER
  • SAB_Exterior_RLSE: BRICK, _3SDMS, SDING
  • SAB_Fireplace_RLSE: ONE, LIVRM
  • FoundationDetails_RLSE: SLAB
  • SAB_HeatingFuel_RLSE: ELEC
  • SAB_Inclusions_RLSE: CLFNS, CHNDL, WSHCN, DRYCN, MCOVN, STVRN, DISPL, DSHWR, ICMKR, SFOWN, SMKAL, SSOWN, GSWTR, GARDR, PLUMB, SMCK, CITYGARBAGE
  • SAB_Interior_RLSE: _2LVAR, LDCMB, EATIN, _2ETAR, WLKIN, GAMRM, UTINS, BEDUP, _1FLRL, HGHCL, OPEN, CABLE, INTRN, LDYCLOSET, LDYMAIN, LDYRM, WIC
  • PoolFeatures_RLSE: NONE
  • Roof_RLSE: COMP
  • SAB_Water_sewer_RLSE: WTRSY, SWRSY
  • SAB_Construction_RLSE: PRE_OWNED
  • ArchitecturalStyle_RLSE: _2STRY
  • Cooling_CO: _1CNTR, OTHER
  • SAB_Exterior_CO: BRICK, _3SDMS, SDING
  • SAB_HeatingFuel_CO: ELEC
  • SAB_Inclusions_CO: CLFNS, CHNDL, WSHCN, DRYCN, MCOVN, STVRN, DISPL, DSHWR, ICMKR, SFOWN, SMKAL, SSOWN, GSWTR, GARDR, PLUMB, SMCK, SLCNT, CITYGARBAGE
  • SAB_Construction_CO: PRE_OWNED
  • SAB_Exterior_FR: BRICK, _3SDMS, SDING
  • SAB_Water_sewer_FR: WTRSY, SWRSY
  • ArchitecturalStyle_FR: _2STRY
  • Cooling_COMS: OTHER
  • Cooling_RESI: _1CNTR, OTHER
  • SAB_Exterior_RESI: BRICK, _3SDMS, SDING
  • Flooring_RESI: CRPT, CTILE, VINYL
  • FoundationDetails_RESI: SLAB
  • SAB_HeatingFuel_RESI: ELEC
  • SAB_Inclusions_RESI: CLFNS, CHNDL, WSHCN, DRYCN, MCOVN, STVRN, DISPL, DSHWR, ICMKR, SFOWN, SMKAL, SSOWN, GSWTR, GARDR, PLUMB, SMCK, SLCNT, CITYGARBAGE
  • SAB_Interior_RESI: _2LVAR, LDCMB, EATIN, _2ETAR, WLKIN, GAMRM, UTINS, BEDUP, _1FLRL, HGHCL, OPEN, CABLE, INTRN, LDYCLOSET, LDYMAIN, LDYRM, WIC
  • PoolFeatures_RESI: NONE
  • Roof_RESI: COMP
  • SAB_Water_sewer_RESI: WTRSY, SWRSY
  • SAB_Construction_RESI: PRE_OWNED
  • ArchitecturalStyle_RESI: _2STRY
  • SAB_AirConditioning: _1CNTR, OTHER
  • SAB_Exterior_RE: BRICK, _3SDMS, SDING
  • SAB_Fireplace: ONE, LIVRM
  • Flooring_RE: CRPT, CTILE, VINYL
  • FoundationDetails_RE: SLAB
  • SAB_HeatingFuel_RE: ELEC
  • SAB_Heating: CNTRL, OTHER
  • SAB_Inclusions_RE: CLFNS, CHNDL, WSHCN, DRYCN, MCOVN, STVRN, DISPL, DSHWR, ICMKR, SFOWN, SMKAL, SSOWN, GSWTR, GARDR, PLUMB, SMCK, SLCNT, CITYGARBAGE
  • SAB_Interior_RE: _2LVAR, LDCMB, EATIN, _2ETAR, WLKIN, GAMRM, UTINS, BEDUP, _1FLRL, HGHCL, OPEN, CABLE, INTRN, LDYCLOSET, LDYMAIN, LDYRM, WIC
  • PoolFeatures_RE: NONE
  • Roof_RE: COMP
  • SAB_Water_sewer_RE: WTRSY, SWRSY
  • SAB_Construction_RE: PRE_OWNED
  • SAB_NumberOfFireplaces: _1
  • ArchitecturalStyle_RE: _2STRY
  • Cooling_COML: OTHER
  • SAB_Exterior_FARM: BRICK, _3SDMS, SDING
  • SAB_Water_sewer_FARM: WTRSY, SWRSY
  • ArchitecturalStyle_FARM: _2STRY
  • SAB_Construction_MF: PRE_OWNED
  • Cooling_MF: _1CNTR, OTH
  • SAB_Exterior_MF: BRICK, _3SDMS, SDING
  • FoundationDetails_MF: SLAB
  • SAB_HeatingFuel_MF: ELEC
  • ArchitecturalStyle_MF: _2STRY
  • Special Features: None
  • Property Sub Type: Detached

Interior Features

  • Full Bathrooms: 2
  • Half Bathrooms: 1
  • Total Bedrooms: 3
  • Fireplace Features: ONE, LIVRM
  • Living Area: 2021.0
  • Window Features: SOME
  • RoomLivingLength: 17.0

Exterior Features

  • Builder Name: Centex
  • Pool Private: No
  • Other Structures: OUTBUILDING, SHEDS
  • ExteriorFeatures_RR: CVPAT, PVFNC, SPSYS, DBLPN, SOLAR, STRG, GTTRS, TREES
  • LotFeatures_RR: CLDSC, CNTY, MATURETREES, LEVEL
  • LotFeatures_CM: CLDSC, CNTY, MATURETREES, LEVEL
  • ExteriorFeatures_RINC: CVPAT, DBLPN, SOLAR, GTTRS, TREES
  • ExteriorFeatures_RLSE: CVPAT, PVFNC, SPSYS, DBLPN, SOLAR, STRG, GTTRS, TREES
  • LotFeatures_RLSE: CLDSC, CNTY, MATURETREES, LEVEL
  • LotFeatures_COMS: CLDSC, CNTY, MATURETREES, LEVEL
  • ExteriorFeatures_RESI: CVPAT, PVFNC, SPSYS, DBLPN, SOLAR, STRG, GTTRS, TREES
  • LotFeatures_RESI: CLDSC, CNTY, MATURETREES, LEVEL
  • ExteriorFeatures_RE: CVPAT, PVFNC, SPSYS, DBLPN, SOLAR, STRG, GTTRS, TREES
  • LotFeatures_RE: CLDSC, CNTY, MATURETREES, LEVEL
  • LotFeatures_COML: CLDSC, CNTY, MATURETREES, LEVEL
  • ExteriorFeatures_MF: CVPAT, DBLPN, SOLAR, GTTRS, TREES

Garage/Parking

  • SAB_GarageParking: _2GAR

Utilities

  • Heating_RR: CNTRL, OTHER
  • Heating_CM: CNTRL, OTHER
  • Heating_RLSE: CNTRL, OTHER
  • Heating_CO: CNTRL, OTHER
  • Heating_COMS: CNTRL, OTHER
  • Heating_RESI: CNTRL, OTHER
  • Heating_COML: CNTRL, OTHER

Condo/Co-op/Association

  • Amenities: CNTRL, POOL, TNNIS, CLBHS, PARK, TRAIL, COURT, BBQ, BBALLCT, VBALLCT
  • Association Fee: 476.0
  • Association Fee Frequency: A
  • Association Name: CEDAR SPRINGS

Schools

  • Elementary School: KUENTZ
  • Middle Or Junior School: HECTOR_GARCIA

Lot Info

  • Parcel #: 045266010310

Tax Info

  • Tax Annual Amount: 6112.72
  • Tax Block: 1
  • Tax Lot: 31
  • Tax Year: 2024

Ownership History

We collect this data history from publicly available records. To have your information removed, we recommend requesting removal directly through your county’s website.

Date Name Owned For Owner Type

Purchase Details

Listed on
Aug 17, 2025
Closed on
Mar 24, 2026
Sold by
Bought by
Seller's Agent
Kara Gilbert
Texas Property Group
Buyer's Agent
Zoe Gulick
Century 21 Middleton
List Price
$375,000
Views
112
Current Estimated Value
$355,062

Home Financials for this Owner

Home Financials are based on the most recent Mortgage that was taken out on this home.
Avg. Annual Appreciation
1.35%
Original Mortgage
$353,500
Interest Rate
0.0609%
Mortgage Type
VA

Purchase Details

Closed on
Feb 17, 2017
Sold by
Bought by

Home Financials for this Owner

Home Financials are based on the most recent Mortgage that was taken out on this home.
Original Mortgage
$176,000
Interest Rate
0.0415%

Purchase Details

Closed on
Nov 30, 2016
Sold by
Bought by

Purchase Details

Closed on
Mar 3, 2014
Sold by
Bought by

Home Financials for this Owner

Home Financials are based on the most recent Mortgage that was taken out on this home.
Original Mortgage
$176,739
Interest Rate
0.0425%
Mortgage Type
FHA

Purchase Details

Closed on
May 20, 2008
Sold by
Bought by

Home Financials for this Owner

Home Financials are based on the most recent Mortgage that was taken out on this home.
Original Mortgage
$121,400
Interest Rate
0.0607%
Mortgage Type
Purchase Money Mortgage

Purchase Details

Closed on
Mar 24, 2003
Sold by
Bought by

Home Financials for this Owner

Home Financials are based on the most recent Mortgage that was taken out on this home.
Original Mortgage
$121,400
Interest Rate
0.0583%
Source: Public Records

Range of Values:

--
Value Increase
--
Percent Increase
--
Adjusted for Inflation
Collateral Analytics

Collateral Analytics Collateral Analytics AVMs (Automated Valuation Model) employ a number of statistical approaches combined with neighborhood-specific comparable selection guarantees the most up-to-date and precise valuations.

Not Available

Collateral Analytics does not have data for the current month. Please view the chart for historical values.

ICE

ICE Mortgage Technology ICE Mortgage Technology’s AVM (Automated Valuation Model) is a state-of-the-art online residential property valuation tool that provides a quick and accurate estimate of the value of almost any home in the U.S.

Not Available

ICE Mortgage Technology does not have data for the current month. Please view the chart for historical values.

First American

First American First American Data & Analytics’ next-generation AVM combines unrivaled data assets with a blended ensemble of valuation models to produce highly accurate, reliable valuations you can trust.

Not Available

First American does not have data for the current month. Please view the chart for historical values.

Quantarium

Quantarium Quantarium’s valuation service, repeatedly proven the industry’s most accurate and comprehensive, is supercharged with a self-learning and auto-tuning AI engine that continually becomes smarter and more accurate as it processes daily inputs from the industry’s leading RE data lake.

Not Available

Quantarium does not have data for the current month. Please view the chart for historical values.

Average Value
Not Available
List Price
Sold Price
Create a Home Valuation Report for This Property
The Home Valuation Report is an in-depth analysis detailing your home's value as well as a comparison with similar homes in the area

Home Values in the Area

Source: Public Records

Average Home Value in this Area


Source: Public Records

Purchase History

We collect this data history from publicly available records. To have your information removed, we recommend requesting removal directly through your county’s website.

Date Buyer Sale Price Title Company
-- University Title Company
-- --
-- None Available
-- Stc
-- None Available
-- --
Source: Public Records

Mortgage History

We collect this data history from publicly available records. To have your information removed, we recommend requesting removal directly through your county’s website.

Date Status Borrower Loan Amount
Open $353,500
Previous Owner $200,000
Previous Owner $176,000
Previous Owner $176,739
Previous Owner $121,400
Source: Public Records

Property History

We collect this data history from publicly available records. To have your information removed, we recommend requesting removal directly through your county’s website.

Date Event Price List to Sale Price per Sq Ft
03/24/2026 03/24/26 Sold -- -- --
03/06/2026 03/06/26 Pending -- -- --
02/20/2026 02/20/26 Price Changed $350,000 -1.4% $173 / Sq Ft
01/24/2026 01/24/26 Price Changed $355,000 -1.1% $176 / Sq Ft
01/05/2026 01/05/26 Price Changed $359,000 -4.3% $178 / Sq Ft
09/25/2025 09/25/25 Price Changed $375,000 0.0% $186 / Sq Ft
09/25/2025 09/25/25 For Sale $375,000 -2.1% $186 / Sq Ft
09/17/2025 09/17/25 Price Changed $383,000 -1.5% $190 / Sq Ft
09/02/2025 09/02/25 Price Changed $389,000 -1.5% $192 / Sq Ft
08/17/2025 08/17/25 For Sale $395,000 -- $195 / Sq Ft
Source: San Antonio Board of REALTORS®

Tax History

We collect this data history from publicly available records. To have your information removed, we recommend requesting removal directly through your county’s website.

Year Tax Paid Tax Assessment Tax Assessment Total Assessment is a certain percentage of the fair market value that is determined by local assessors to be the total taxable value of land and additions on the property. Land Improvement
2025 $4,355 $297,000 $69,350 $227,650
2024 $4,833 $301,000 $69,350 $231,650
2023 $4,833 $291,500 $69,350 $240,650
2022 $5,964 $265,000 $60,290 $204,710
2021 $5,709 $243,000 $45,060 $197,940
2020 $5,766 $240,200 $45,060 $195,140
2019 $5,634 $228,050 $45,060 $182,990
2018 $5,336 $215,830 $45,060 $170,770
2017 $5,263 $212,460 $45,060 $167,400
2016 $4,921 $198,680 $45,060 $153,620
2015 $4,282 $190,450 $36,680 $153,770
2014 $4,282 $180,829 $0 $0
Source: Public Records

Agents Affiliated with this Home

  • Section Image
  • Section Image
See All Agents

Map

Source: San Antonio Board of REALTORS®

MLS Number: 1893409

San Antonio Board of REALTORS®

APN: 04526-601-0310

Your Personal Tour Guide

Ask me questions while you tour the home.