
Seller's Agent in 2017
Charlotte Mabry
Greater Downtown Realty dba Charlotte Mabry Team
(423) 593-5588
376 Total Sales




Estimated Value: $439,274
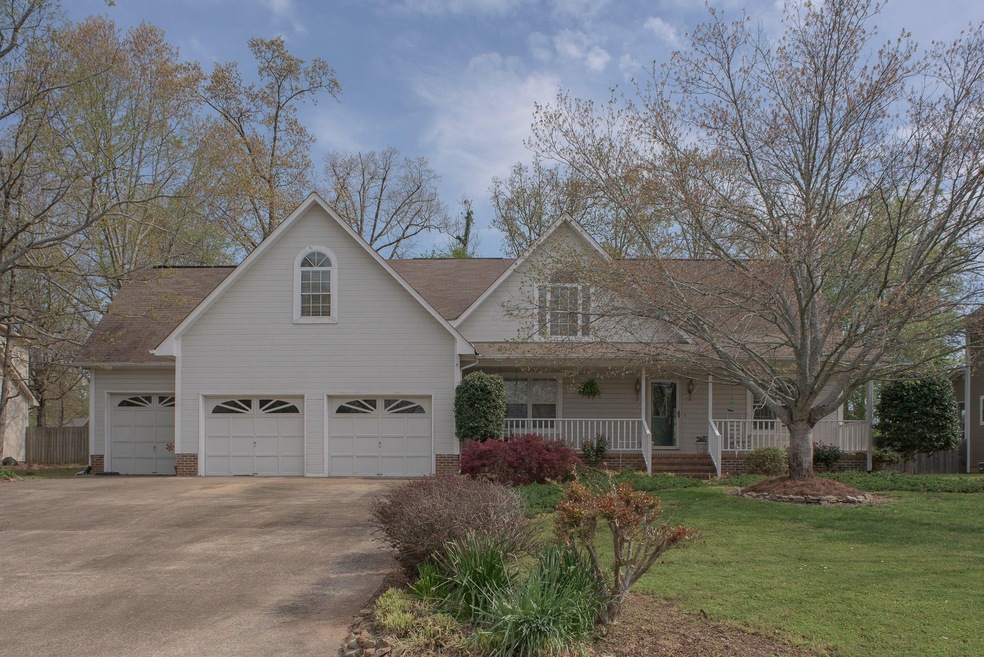
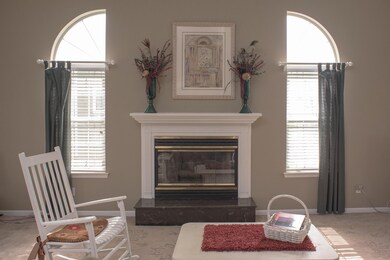
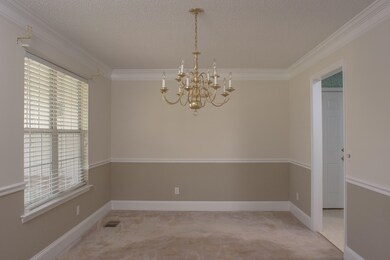
''PRICED TO SELL AS-IS. SELLER WILL MAKE NO REPAIRS.'' ***Can you feel that? It's the feeling when all the stress floats away as you step on the covered rocking chair front porch. The view looking out is just as good as the view looking inside! Open vaulted great room (anchored by lots of window light framing the fireplace) flows easily into the open kitchen and breakfast nook. Unique open design keeps kitchen in view for entertaining yet keeps areas that might be messy out of sight. I really like the vaulted ceiling and skylight here! Formal dining room is right around the corner. Oversize master bedroom leads to private bath with extra built in storage and oversize corner tub. For more stress free time with your family, check out the screened back porch and adjoining back deck. These provide an awesome view of the nearly level fenced backyard
Last Agent to Sell the Property
Greater Downtown Realty dba Charlotte Mabry Team Brokerage Phone: 4236054393 License #162748,228140 Listed on: 04/10/2017
Last Buyer's Agent
Greater Downtown Realty dba Charlotte Mabry Team Brokerage Phone: 4236054393 License #162748,228140 Listed on: 04/10/2017
We collect this data history from publicly available records. To have your information removed, we recommend requesting removal directly through your county’s website.
We collect this data history from publicly available records. To have your information removed, we recommend requesting removal directly through your county’s website.
| Date | Buyer | Sale Price | Title Company |
|---|---|---|---|
| $157,000 | Foundation Title & Escrow Ll | ||
| -- | Pioneer Title Agency Inc | ||
| -- | -- | ||
| $165,000 | -- |
We collect this data history from publicly available records. To have your information removed, we recommend requesting removal directly through your county’s website.
| Date | Status | Borrower | Loan Amount |
|---|---|---|---|
| Open | $100,000 | ||
| Previous Owner | $97,030 | ||
| Previous Owner | $100,000 |
We collect this data history from publicly available records. To have your information removed, we recommend requesting removal directly through your county’s website.
| Date | Event | Price | List to Sale | Price per Sq Ft |
|---|---|---|---|---|
| 05/19/2017 05/19/17 | Sold | $157,000 | -21.1% | $57 / Sq Ft |
| 04/18/2017 04/18/17 | Pending | -- | -- | -- |
| 04/10/2017 04/10/17 | For Sale | $199,000 | -- | $72 / Sq Ft |
We collect this data history from publicly available records. To have your information removed, we recommend requesting removal directly through your county’s website.
| Year | Tax Paid | Tax Assessment Tax Assessment Total Assessment is a certain percentage of the fair market value that is determined by local assessors to be the total taxable value of land and additions on the property. | Land | Improvement |
|---|---|---|---|---|
| 2025 | $1,775 | $117,100 | $0 | $0 |
| 2024 | $1,687 | $75,400 | $0 | $0 |
| 2023 | $1,696 | $75,400 | $0 | $0 |
| 2022 | $1,696 | $75,400 | $0 | $0 |
| 2021 | $1,696 | $75,400 | $0 | $0 |
| 2020 | $1,633 | $58,725 | $0 | $0 |
| 2019 | $1,633 | $58,725 | $0 | $0 |
| 2018 | $1,633 | $58,725 | $0 | $0 |
| 2017 | $1,633 | $58,725 | $0 | $0 |
| 2016 | $1,597 | $0 | $0 | $0 |
| 2015 | $1,597 | $57,425 | $0 | $0 |
| 2014 | $1,597 | $0 | $0 | $0 |
Seller's Agent in 2017
Charlotte Mabry
Greater Downtown Realty dba Charlotte Mabry Team
(423) 593-5588
376 Total Sales
Source: Realtracs
MLS Number: RTC2325685
APN: 150N-A-006
Disclaimer: Certain information contained herein is derived from information provided by parties other than Homes.com. All information provided is deemed reliable, but is not guaranteed to be accurate and should be independently verified.
All data is obtained from various sources and may not have been verified by broker or MLS GRID. Supplied Open House Information is subject to change without notice. All information should be independently reviewed and verified for accuracy. Properties may or may not be listed by the office/agent presenting the information. Some IDX listings have been excluded from this website.
Listings courtesy of Realtracs as distributed by MLS GRID.
Based on information submitted to the MLS GRID
Ask me questions while you tour the home.