
Cara Lowery
1st Class Real Estate Premier Homes
(804) 429-1887
63 Total Sales
2 in Partlow
$415,000 Price Range
Estimated Value: $542,683 - $572,000
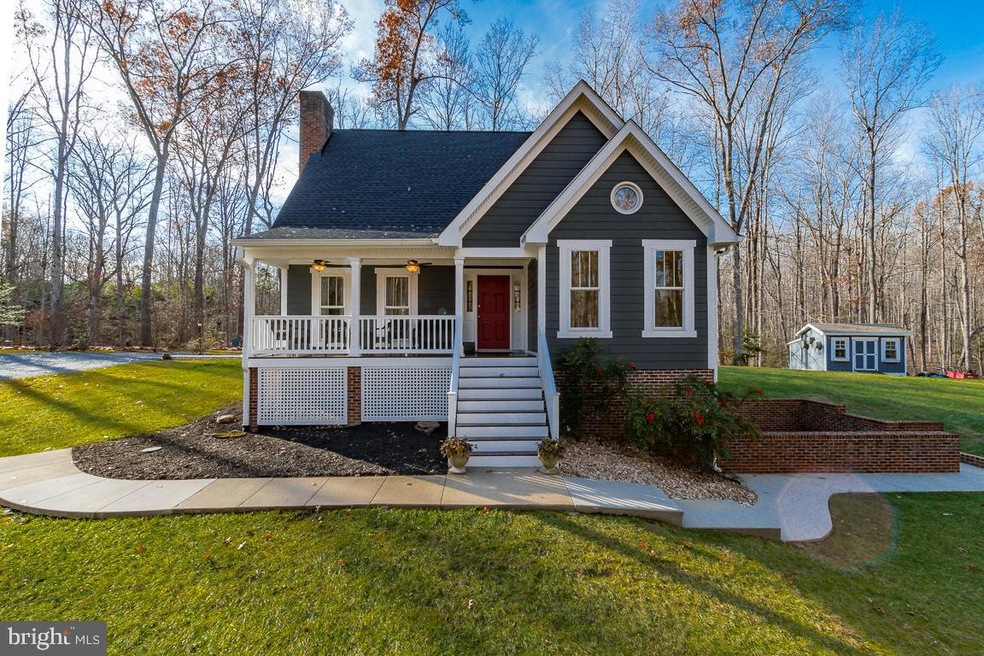

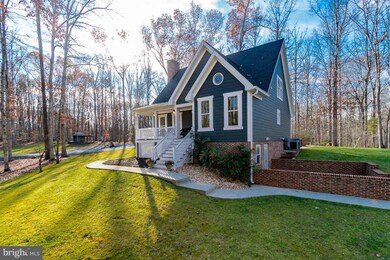
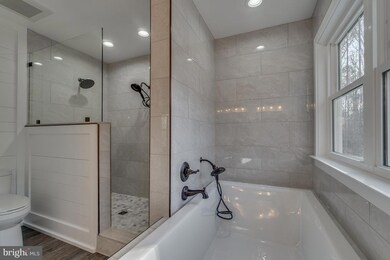
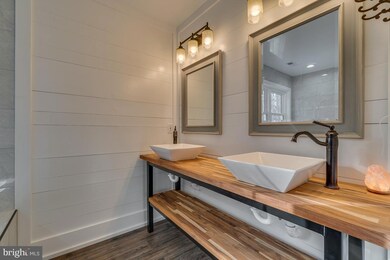
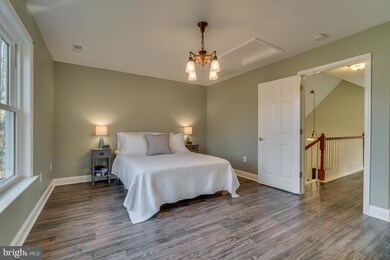
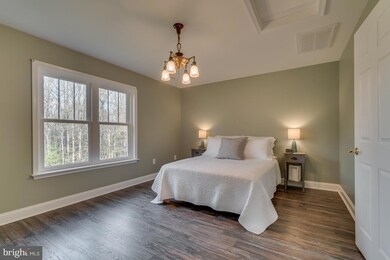
Come on home to a gorgeous completely redone Cape Cod home. It was taken down to the studs and refinished making it better than new. The roof, the HVAC system, the siding, the windows, and the water treatment system just to name a few are all new. This home boasts of 3 fully finished levels with two kitchens, two fireplaces, three baths, three bedrooms, and a fourth stunning bedroom NTC. The upper floor has a bonus room overlooking the family room, the master bedroom, and a beautiful master bath with an oversize shower, and a separate soaking tub. The main level was thoughtfully planned with a fireplace and vaulted ceiling in the family room. It also has a country kitchen, and two bedrooms one of which also has a vaulted ceiling. The main floor is complete with a claw foot tub housed in a stunning country bathroom. If you are looking for an in-law suite, you can have it on the lower level which has an entrance accessible inside or a separate entrance outside. The lower level comes with a second kitchen, the NTC fourth bedroom, a bathroom, laundry room, recreation area, and a fireplace. This home is located on over two acres of a quiet, wooded, peaceful lot just 8 miles from I-95. This beautiful home, this peace, this life can be all yours.
Last Agent to Sell the Property
(540) 681-1500 vickisellsrealty@gmail.com Samson Properties License #0225238429 Listed on: 12/06/2019
Last Buyer's Agent
(844) 552-7444 datacorrect@brightmls.com Non Subscribing Office License #0225194075
We collect this data history from publicly available records. To have your information removed, we recommend requesting removal directly through your county’s website.
Cara Lowery
1st Class Real Estate Premier Homes
(804) 429-1887
63 Total Sales
2 in Partlow
$415,000 Price Range
Tamika Jackson
CTI Real Estate
(540) 701-8496
27 Total Sales
2 in Partlow
$579,450 Price Range
Stephanie Woolfolk
RE/MAX REALTY SPECIALISTS-CHARLOTTESVILLE
(540) 634-6609
142 Total Sales
2 in Partlow
$120,000 Price Range
Lisa McConnell
LPT Realty, LLC
(540) 701-6265
80 Total Sales
1 in Partlow
$370,000 Price
Alan Burrell
Burrell and Associates Realty East Coast Group Inc
(240) 318-7462
80 Total Sales
4 in Partlow
$300K - $670K Price Range
Collin Brenner
Long & Foster
(804) 729-0429
158 Total Sales
1 in Partlow
$100,000 Price
We collect this data history from publicly available records. To have your information removed, we recommend requesting removal directly through your county’s website.
| Date | Buyer | Sale Price | Title Company |
|---|---|---|---|
| -- | Old Republic National Title | ||
| Kratz Sarah Jane | $386,500 | Solidifi |
We collect this data history from publicly available records. To have your information removed, we recommend requesting removal directly through your county’s website.
| Date | Status | Borrower | Loan Amount |
|---|---|---|---|
| Previous Owner | $372,973 | ||
| Previous Owner | Seay Kevin S | $103,000 | |
| Previous Owner | Seay Kevin S | $50,000 | |
| Previous Owner | Seay Kevin S | $79,500 | |
| Previous Owner | Seay Kevin S | $132,000 |
We collect this data history from publicly available records. To have your information removed, we recommend requesting removal directly through your county’s website.
| Date | Event | Price | List to Sale | Price per Sq Ft |
|---|---|---|---|---|
| 01/21/2020 01/21/20 | Sold | $386,500 | 0.0% | $129 / Sq Ft |
| 12/20/2019 12/20/19 | Pending | -- | -- | -- |
| 12/06/2019 12/06/19 | For Sale | $386,500 | -- | $129 / Sq Ft |
We collect this data history from publicly available records. To have your information removed, we recommend requesting removal directly through your county’s website.
| Year | Tax Paid | Tax Assessment Tax Assessment Total Assessment is a certain percentage of the fair market value that is determined by local assessors to be the total taxable value of land and additions on the property. | Land | Improvement |
|---|---|---|---|---|
| 2026 | $3,440 | $466,600 | $71,000 | $395,600 |
| 2025 | $3,134 | $426,800 | $55,900 | $370,900 |
| 2024 | $3,134 | $426,800 | $55,900 | $370,900 |
| 2023 | $2,768 | $358,700 | $50,900 | $307,800 |
| 2022 | $2,646 | $358,700 | $50,900 | $307,800 |
| 2021 | $1,852 | $228,800 | $45,900 | $182,900 |
| 2020 | $1,852 | $228,800 | $45,900 | $182,900 |
| 2019 | $1,830 | $215,900 | $38,800 | $177,100 |
| 2018 | $1,798 | $215,900 | $38,800 | $177,100 |
| 2017 | $1,841 | $216,600 | $35,800 | $180,800 |
| 2016 | $1,841 | $216,600 | $35,800 | $180,800 |
| 2015 | -- | $172,900 | $30,700 | $142,200 |
| 2014 | -- | $172,900 | $30,700 | $142,200 |
Seller's Agent in 2020
Vicki Smith
Samson Properties
(703) 209-0163
4 Total Sales
DB
Buyer's Agent in 2020
datacorrect BrightMLS
Non Subscribing Office
Source: Bright MLS
MLS Number: VASP217900
APN: 73-3-B3
Disclaimer: Certain information contained herein is derived from information provided by parties other than Homes.com. All information provided is deemed reliable, but is not guaranteed to be accurate and should be independently verified.
The data relating to real estate for sale on this website appears in part through the BRIGHT Internet Data Exchange program, a voluntary cooperative exchange of property listing data between licensed real estate brokerage firms, and is provided by BRIGHT through a licensing agreement.
Listing information is from various brokers who participate in the Bright MLS IDX program and not all listings may be visible on the site.
The property information being provided on or through the website is for the personal, non-commercial use of consumers and such information may not be used for any purpose other than to identify prospective properties consumers may be interested in purchasing.
Some properties which appear for sale on the website may no longer be available because they are for instance, under contract, sold or are no longer being offered for sale.
Property information displayed is deemed reliable but is not guaranteed.
Copyright 2026 Bright MLS, Inc.
Ask me questions while you tour the home.