
Gordon Wescoat
IPEX Realty, LLC
(470) 944-7452
16 Total Sales
4 in Foley
$323K - $490K Price Range
Estimated Value: $245,000 - $253,000
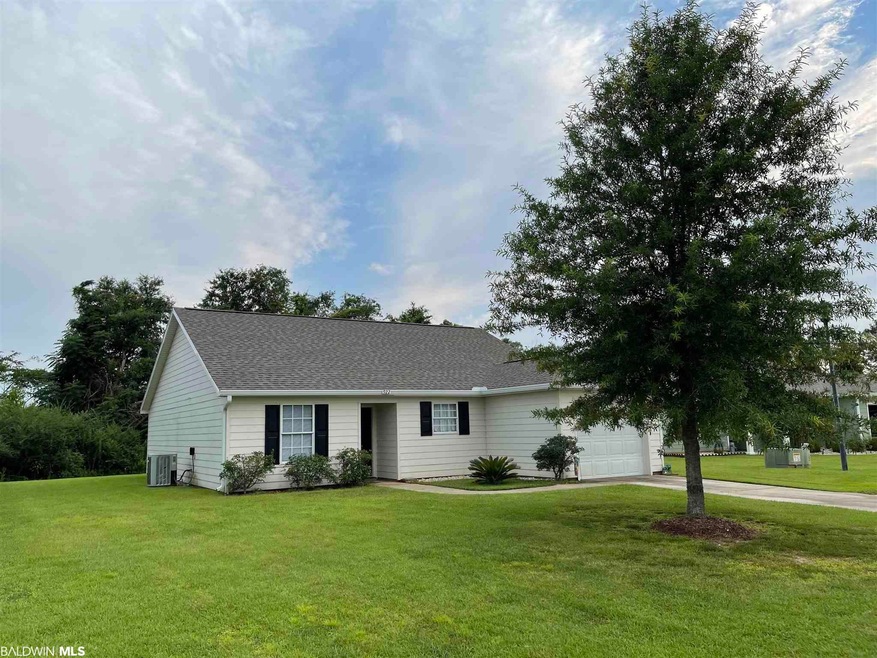
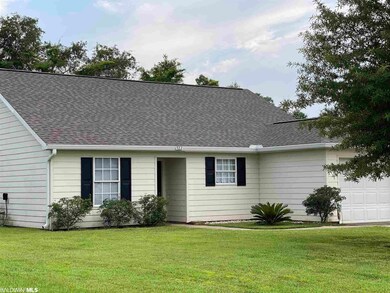
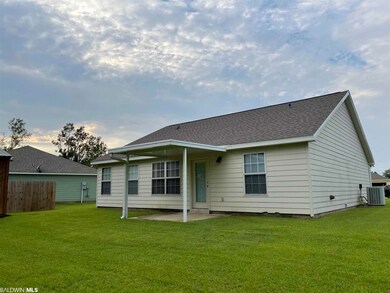
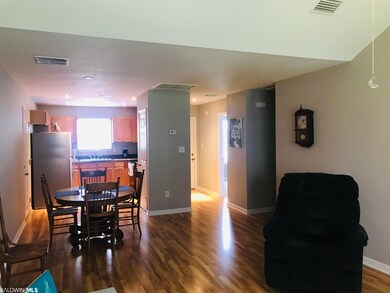
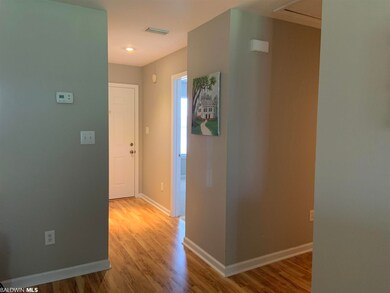
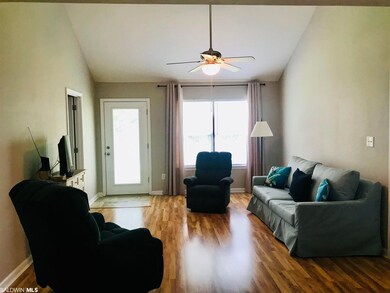
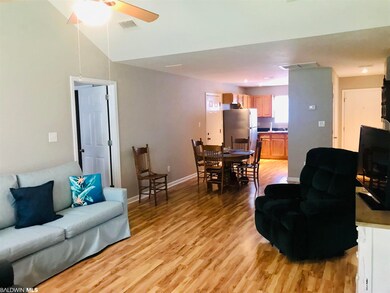
This cute cottage style home is conveniently located in Foley McSwain Subdivision near many local amenities. The home features a spacious split bedroom floor plan, laminate wood flooring, vaulted ceiling in living room, tile bathroom and laundry room. This home is move in ready condition with a new roof and gutters installed 2021. Relax in your private backyard under the covered patio and have plenty of room for additional storage in the outside 8x12 building.
Last Agent to Sell the Property
Brenda Neu Seymour
Keller Williams Realty Gulf Coast Brokerage Phone: 251-979-2459 License #30053 Listed on: 08/07/2021
We collect this data history from publicly available records. To have your information removed, we recommend requesting removal directly through your county’s website.
Gordon Wescoat
IPEX Realty, LLC
(470) 944-7452
16 Total Sales
4 in Foley
$323K - $490K Price Range
Nicole Smith
RE/MAX of Gulf Shores
(251) 607-2578
97 Total Sales
20 in Foley
$206K - $1.3M Price Range
Mary Lovin
Alabama Gulf Coast Properties
(251) 664-0169
50 Total Sales
6 in Foley
$230K - $339K Price Range
Davonna Uselton
Young's Suncoast Realty on the Gulf
(659) 207-3355
34 Total Sales
2 in Foley
$145K - $325K Price Range
Sammy L Morris
IXL Real Estate-Eastern Shore
(251) 318-9377
99 Total Sales
9 in Foley
$220K - $388K Price Range
Abby Stimpson
Blue Heron Realty
(251) 439-9639
127 Total Sales
14 in Foley
$238K - $420K Price Range
We collect this data history from publicly available records. To have your information removed, we recommend requesting removal directly through your county’s website.
| Date | Buyer | Sale Price | Title Company |
|---|---|---|---|
| -- | Professional Land Title Inc | ||
| Salter Robert G | -- | Professional Land Title Co |
We collect this data history from publicly available records. To have your information removed, we recommend requesting removal directly through your county’s website.
| Date | Status | Borrower | Loan Amount |
|---|---|---|---|
| Open | $173,700 | ||
| Previous Owner | Salter Robert G | $173,012 | |
| Previous Owner | Hines Donna J | $110,485 | |
| Previous Owner | Cummans Dave | $100,000 |
We collect this data history from publicly available records. To have your information removed, we recommend requesting removal directly through your county’s website.
| Date | Event | Price | List to Sale | Price per Sq Ft | Prior Sale |
|---|---|---|---|---|---|
| 09/14/2021 09/14/21 | Sold | $193,000 | 0.0% | $147 / Sq Ft | |
| 08/10/2021 08/10/21 | Pending | -- | -- | -- | |
| 08/07/2021 08/07/21 | For Sale | $193,000 | +15.6% | $147 / Sq Ft | |
| 07/15/2020 07/15/20 | Sold | $167,000 | -1.1% | $130 / Sq Ft | View Prior Sale |
| 06/15/2020 06/15/20 | Pending | -- | -- | -- | |
| 06/09/2020 06/09/20 | For Sale | $168,800 | +45.1% | $131 / Sq Ft | |
| 06/12/2015 06/12/15 | Sold | $116,300 | 0.0% | $91 / Sq Ft | View Prior Sale |
| 06/11/2015 06/11/15 | Pending | -- | -- | -- | |
| 05/08/2015 05/08/15 | For Sale | $116,300 | -- | $91 / Sq Ft |
We collect this data history from publicly available records. To have your information removed, we recommend requesting removal directly through your county’s website.
| Year | Tax Paid | Tax Assessment Tax Assessment Total Assessment is a certain percentage of the fair market value that is determined by local assessors to be the total taxable value of land and additions on the property. | Land | Improvement |
|---|---|---|---|---|
| 2025 | $532 | $20,800 | $5,000 | $15,800 |
| 2024 | -- | $20,980 | $5,000 | $15,980 |
| 2023 | $0 | $21,380 | $3,620 | $17,760 |
| 2022 | $0 | $18,140 | $0 | $0 |
| 2021 | $0 | $14,940 | $0 | $0 |
| 2020 | $409 | $13,760 | $0 | $0 |
| 2019 | $398 | $13,420 | $0 | $0 |
| 2018 | $376 | $12,760 | $0 | $0 |
| 2017 | $340 | $11,660 | $0 | $0 |
| 2016 | $327 | $11,280 | $0 | $0 |
| 2015 | $636 | $19,260 | $0 | $0 |
| 2014 | $593 | $17,980 | $0 | $0 |
| 2013 | -- | $17,160 | $0 | $0 |
BS
Seller's Agent in 2021
Brenda Neu Seymour
Keller Williams Realty Gulf Coast
Buyer's Agent in 2021
Taylor Callaway
Local Property Inc.
(251) 233-8089
26 Total Sales
TT
Seller's Agent in 2020
The Dream Team
BELLATOR REAL ESTATE LLC GULF SHORES
RH
Seller Co-Listing Agent in 2020
Rick Hampton
BELLATOR REAL ESTATE LLC GULF SHORES
Seller's Agent in 2015
BRENDA MCDONALD
Goode Realty, LLC
(251) 752-0512
65 Total Sales
NM
Buyer's Agent in 2015
Non Member
Non Member Office
Source: Baldwin REALTORS®
MLS Number: 318376
APN: 61-03-08-0-000-003.025
Disclaimer: Certain information contained herein is derived from information provided by parties other than Homes.com. All information provided is deemed reliable, but is not guaranteed to be accurate and should be independently verified.
IDX information is provided exclusively for personal, non-commercial use, and may not be used for any purpose other than to identify prospective properties consumers may be interested in purchasing. Information is deemed reliable but not guaranteed.
Ask me questions while you tour the home.