NOT LISTED FOR SALE

Estimated Value: $145,783

3 Beds
1 Bath
1,000 Sq Ft
$146/Sq Ft Est. Value

Sale Details

Date Sold: October 20, 2022

Last sale price $100,000 $100 Per Sq Ft

Est. 46% increase in value since last sale

Current estimated payment $833 / mo

71 Days on Market

Highlights

  • Newly Painted Property
  • Patio
  • Bathroom on Main Level
  • No HOA
  • Living Room
  • Ceiling Fan

About This Home

As of October 2022

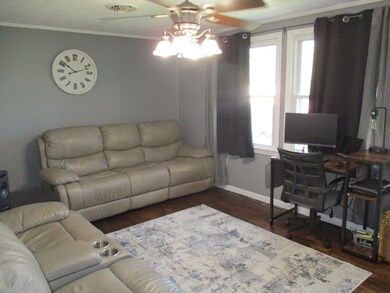
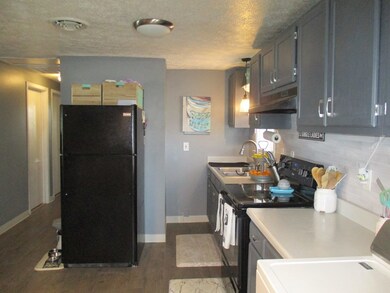
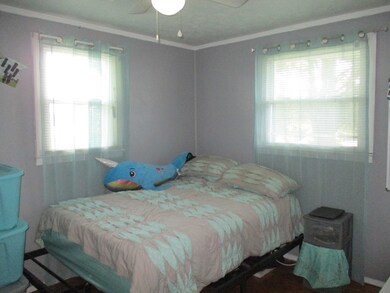
MOVE-IN READY. You will love this charming one-level brick ranch located in a well-established neighborhood. Home features a living room, large eat-in kitchen, 3 bedrooms, and 1 bath. Recent updates include new vinyl plank flooring in the kitchen, bath, and hallway, architectural shingles 2014, new HP 2016, oversize gutters and downspouts (2016) interior paint two weeks old, and new interior doors. Original hardwood in bedrooms and living room. Located in the desirable Chilhowie School District.

Last Agent to Sell the Property

Mary Don

Appalachian Realty Co. License #0225040438 Listed on: 06/29/2022

Last Buyer's Agent

Mary Don

Appalachian Realty Co. License #0225040438 Listed on: 06/29/2022

Create a Home Valuation Report for This Property
The Home Valuation Report is an in-depth analysis detailing your home's value as well as a comparison with similar homes in the area

Home Details

Home Type

  • Single Family

Est. Annual Taxes

  • $514

Year Built

  • Built in 1973

Lot Details

  • 11,000 Sq Ft Lot
  • Lot Dimensions are 110 x 100
  • Lot Has A Rolling Slope
  • Property is zoned R2

Home Design

  • Newly Painted Property
  • Brick Exterior Construction
  • Fire Rated Drywall
  • Shingle Roof

Interior Spaces

  • 1,000 Sq Ft Home
  • 1-Story Property
  • Ceiling Fan
  • Insulated Windows
  • Living Room
  • Vinyl Flooring
  • Crawl Space
  • Oven or Range

Bedrooms and Bathrooms

  • 3 Bedrooms
  • Bathroom on Main Level
  • 1 Full Bathroom

Laundry

  • Laundry on main level
  • Dryer
  • Washer

Parking

  • Gravel Driveway
  • Open Parking

Outdoor Features

  • Patio

Schools

  • Chilhowie Elementary And Middle School
  • Chilhowie High School

Utilities

  • Cooling Available
  • Heat Pump System
  • Natural Gas Not Available
  • Electric Water Heater
  • High Speed Internet

Community Details

  • No Home Owners Association
  • Clearmont Subdivision

Listing and Financial Details

  • Tax Lot PT 34

Home Details

Home Type

Single Family

Est. Annual Taxes

$514

Year Built

Built in 1973

Lot Details

0.25 Acres

Listing Details

  • Property Sub Type: Single Family Residence
  • Prop. Type: Residential
  • Lot Size Acres: 0.2525
  • Lot Size: 110 x 100
  • Subdivision Name: Clearmont
  • Directions: I-81 N.OR S. EXIT 35. N. ON WHITE TOP ROAD TO TRAFFIC SIGNAL. LEFT ON HWY 11 1 MILE. RIGHT ON MARTIN AVE. 2 BLOCKS. LEFT ON SKYVIEW DRIVE. HOUSE ON LEFT TOWARD END OF STREET.
  • Architectural Style: Ranch
  • Carport Y N: No
  • Garage Yn: No
  • Building Stories: 1
  • Year Built: 1973
  • ResoBuildingAreaSource: PublicRecords
  • Kitchen Level: First
  • Special Features: None
  • Stories: 1

Interior Features

  • Appliances: Range/Oven, Washer, Refrigerator, Dryer, Electric Water Heater
  • Has Basement: Crawl Space
  • Full Bathrooms: 1
  • Total Bedrooms: 3
  • Fireplace Features: None
  • Fireplace: No
  • Flooring: Newer Floor Covering, Vinyl
  • Interior Amenities: Newer Paint, Ceiling Fan(s), Cable High Speed Internet
  • Living Area: 1000
  • Window Features: Insulated Windows, No Window Treatments
  • ResoLivingAreaSource: PublicRecords
  • Living Room Living Room Level: First
  • Master Bedroom Master Bedroom Level: First
  • Room Bedroom3 Level: First
  • Room Bedroom2 Level: First
  • Bathroom Level: First

Exterior Features

  • Lot Features: Rolling/Sloping
  • Waterfront Features: None
  • Waterfront: No
  • Disclosures: Property Disclosure
  • Construction Type: Brick, Dry Wall
  • Patio And Porch Features: Patio
  • Property Condition: Exterior Condition: Very Good, Interior Condition: Very Good
  • Roof: Shingle

Garage/Parking

  • Attached Garage: No
  • Open Parking: Yes
  • Parking Features: Gravel, None

Utilities

  • Laundry Features: First Level
  • Cooling: Heat Pump
  • Cooling Y N: Yes
  • Heating: Heat Pump
  • Heating Yn: Yes
  • Sewer: Public Sewer
  • Utilities: Natural Gas Not Available
  • Water Source: Public

Condo/Co-op/Association

  • Association: No

Fee Information

  • Association Fee Includes: None

Schools

  • Elementary School: Chilhowie
  • High School: Chilhowie
  • Middle Or Junior School: Chilhowie

Lot Info

  • Lot Size Sq Ft: 11000
  • Zoning: R2
  • Irrigation Water Rights: No
  • ResoLotSizeUnits: SquareFeet

Multi Family

  • Above Grade Finished Area Units: Square Feet

Tax Info

  • Tax Annual Amount: 514.15
  • Tax Lot: PT 34
  • Tax Map Number: 53D1-1-34
  • Tax Year: 2022

Ownership History

We collect this data history from publicly available records. To have your information removed, we recommend requesting removal directly through your county’s website.

Date Name Owned For Owner Type

Purchase Details

Listed on
Jun 29, 2022
Closed on
Oct 18, 2022
Sold by
Bought by
Seller's Agent
Mary Don
Appalachian Realty Co.
Buyer's Agent
Mary Don
Appalachian Realty Co.
List Price
$106,000
Sold Price
$100,000
Premium/Discount to List
-$6,000
-5.66%
Current Estimated Value
$145,783

Home Financials for this Owner

Home Financials are based on the most recent Mortgage that was taken out on this home.
Estimated Appreciation
$45,783
Avg. Annual Appreciation
10.29%
Original Mortgage
$97,000
Outstanding Balance
$92,170
Interest Rate
5.89%
Mortgage Type
New Conventional
Estimated Equity
$53,613

Purchase Details

Closed on
Sep 23, 2015
Sold by
Bought by

Home Financials for this Owner

Home Financials are based on the most recent Mortgage that was taken out on this home.
Original Mortgage
$65,306
Interest Rate
3.97%
Mortgage Type
New Conventional

Purchase Details

Closed on
Feb 23, 2005
Sold by
Bought by

Home Financials for this Owner

Home Financials are based on the most recent Mortgage that was taken out on this home.
Original Mortgage
$50,000
Interest Rate
5.72%
Mortgage Type
New Conventional
Source: Public Records

Home Values in the Area

Source: Public Records

Average Home Value in this Area


Source: Public Records

Agents Specializing in Chilhowie, VA

See All Agents

Purchase History

We collect this data history from publicly available records. To have your information removed, we recommend requesting removal directly through your county’s website.

Date Buyer Sale Price Title Company
$100,000 --
$64,000 None Available
$50,000 --
Source: Public Records

Mortgage History

We collect this data history from publicly available records. To have your information removed, we recommend requesting removal directly through your county’s website.

Date Status Borrower Loan Amount
Open $97,000
Previous Owner $65,306
Previous Owner $57,794
Previous Owner $50,000
Source: Public Records

Property History

We collect this data history from publicly available records. To have your information removed, we recommend requesting removal directly through your county’s website.

Date Event Price List to Sale Price per Sq Ft
10/20/2022 10/20/22 Sold $100,000 -5.7% $100 / Sq Ft
09/09/2022 09/09/22 Pending -- -- --
06/29/2022 06/29/22 For Sale $106,000 -- $106 / Sq Ft
Source: Southwest Virginia Association of REALTORS®

Tax History

We collect this data history from publicly available records. To have your information removed, we recommend requesting removal directly through your county’s website.

Year Tax Paid Tax Assessment Tax Assessment Total Assessment is a certain percentage of the fair market value that is determined by local assessors to be the total taxable value of land and additions on the property. Land Improvement
2026 $395 --
2025 $395 --
2024 $196 --
2023 $196 --
2022 $192 --
2021 $166 $0 $0 $0
2019 $151 $14,951 $0 $14,951
2018 $150 $14,951 $0 $14,951
2016 $137 $0 $0 $0
2015 $136 $0 $0 $0
2014 $141 $0 $0 $0
Source: Public Records

Agents Affiliated with this Home

  • Section Image
See All Agents

Map

Source: Southwest Virginia Association of REALTORS®

MLS Number: 83298

APN: 53D1-1-34

Your Personal Tour Guide

Ask me questions while you tour the home.