
Nick Shivers
eXp Realty, LLC
(971) 232-4415
1,251 Total Sales
4 in Gresham Butte
$420K - $578K Price Range
Estimated Value: $530,556
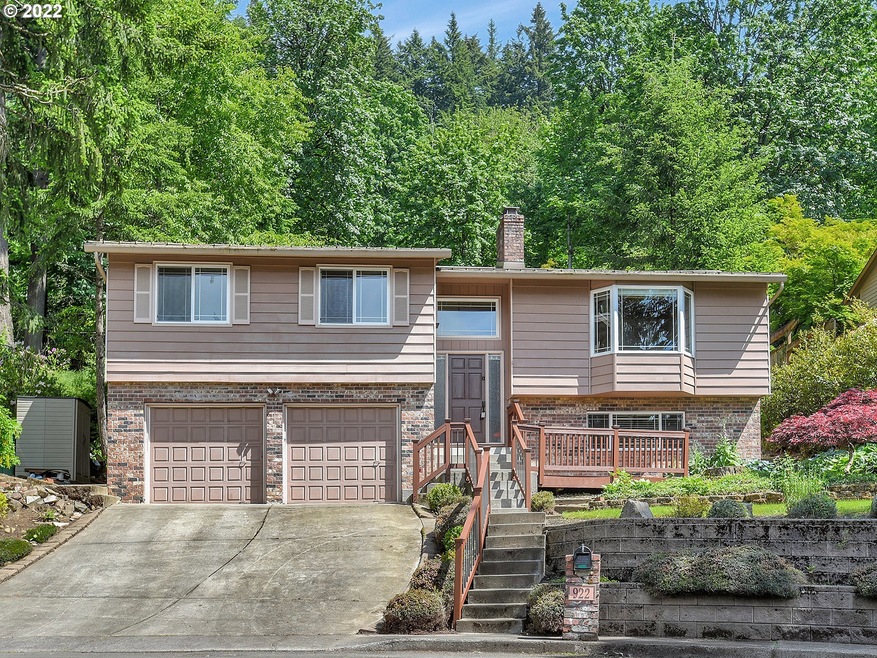
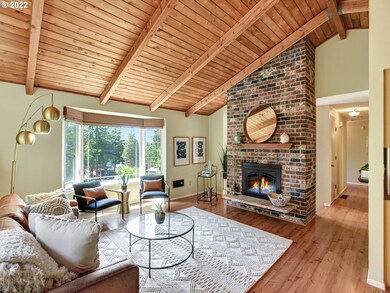
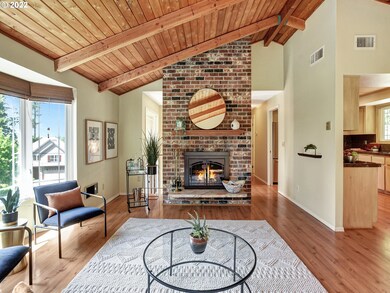
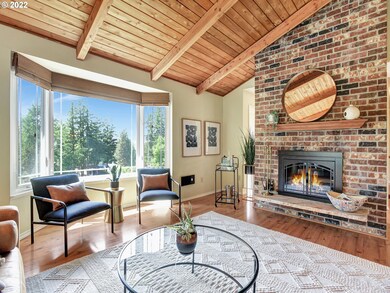
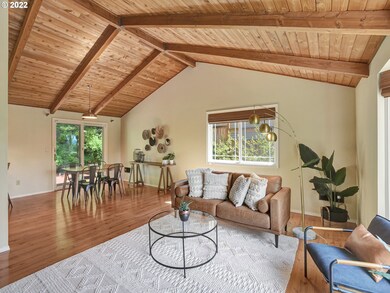
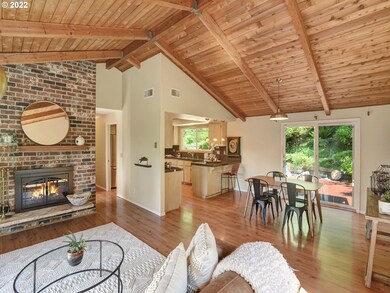
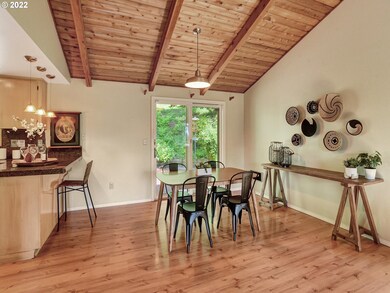
Sweet split level sits on an oversized lot that back to a natural green space. This meticulous custom home offers a bright and open floor plan on the main that continues out to the custom decks; perfect for entertaining and relaxing. Features for this 3bed/2bath include: vaulted cedar plank ceilings, laminate flooring throughout, wood burning fireplace, tons of storage and living spaces, and so much more. Open Sat 12-2 and Sun 1-4.
Last Agent to Sell the Property
John L. Scott Portland Central Brokerage Email: neportland@johnlscott.com License #200603336 Listed on: 06/03/2022
We collect this data history from publicly available records. To have your information removed, we recommend requesting removal directly through your county’s website.
Nick Shivers
eXp Realty, LLC
(971) 232-4415
1,251 Total Sales
4 in Gresham Butte
$420K - $578K Price Range
Jaimy Beltran
Keller Williams Realty Portland Premiere
(844) 569-0068
114 Total Sales
1 in Gresham Butte
$725,000 Price
Robie Ranes
Realty One Group Pacifica
(971) 272-8964
56 Total Sales
1 in Gresham Butte
$549,900 Price
Gina Shingler
Oregon Digs Real Estate
(971) 302-4188
89 Total Sales
1 in Gresham Butte
$889,000 Price
Korrie Hicks
KOR Realty
(360) 803-2918
148 Total Sales
4 in Gresham Butte
$449K - $1M Price Range
Bev Blume
Keller Williams Realty Portland Elite
(541) 327-4010
213 Total Sales
11 in Gresham Butte
$485K - $1.4M Price Range
We collect this data history from publicly available records. To have your information removed, we recommend requesting removal directly through your county’s website.
| Date | Buyer | Sale Price | Title Company |
|---|---|---|---|
| $515,200 | Wfg Title | ||
| Mahlberg Douglas V | -- | None Available | |
| Mahlberg Douglas | $220,000 | First American | |
| Frisch Darrel C | $166,000 | Ticor Title Insurance |
We collect this data history from publicly available records. To have your information removed, we recommend requesting removal directly through your county’s website.
| Date | Status | Borrower | Loan Amount |
|---|---|---|---|
| Open | $455,200 |
We collect this data history from publicly available records. To have your information removed, we recommend requesting removal directly through your county’s website.
| Date | Event | Price | List to Sale | Price per Sq Ft |
|---|---|---|---|---|
| 07/05/2022 07/05/22 | Sold | $515,200 | +4.1% | $275 / Sq Ft |
| 06/06/2022 06/06/22 | Pending | -- | -- | -- |
| 06/03/2022 06/03/22 | For Sale | $495,000 | -- | $264 / Sq Ft |
We collect this data history from publicly available records. To have your information removed, we recommend requesting removal directly through your county’s website.
| Year | Tax Paid | Tax Assessment Tax Assessment Total Assessment is a certain percentage of the fair market value that is determined by local assessors to be the total taxable value of land and additions on the property. | Land | Improvement |
|---|---|---|---|---|
| 2025 | $6,677 | $328,090 | ||
| 2024 | $6,391 | $318,540 | ||
| 2023 | $5,823 | $309,270 | $0 | $0 |
| 2022 | $5,660 | $300,270 | $0 | $0 |
| 2021 | $5,518 | $291,530 | $0 | $0 |
| 2020 | $5,191 | $283,040 | $0 | $0 |
| 2019 | $5,056 | $274,800 | $0 | $0 |
| 2018 | $4,820 | $266,800 | $0 | $0 |
Seller's Agent in 2022
Krista Meili
John L. Scott Portland Central
(503) 740-5553
1 in this area
82 Total Sales
Buyer's Agent in 2022
Shelly Hawkins
eXp Realty, LLC
(541) 733-1556
1 in this area
6 Total Sales
Source: Regional Multiple Listing Service (RMLS)
MLS Number: 22628586
APN: R154624
Disclaimer: Certain information contained herein is derived from information provided by parties other than Homes.com. All information provided is deemed reliable, but is not guaranteed to be accurate and should be independently verified.
The content relating to real estate for sale on this web site comes in part from the IDX program of the RMLS™ of Portland, Oregon. Real estate listings held by brokerage firms other than Ten-X are marked with the RMLS™ logo, and detailed information about these properties includes the names of the listing brokers. Listing content is copyright © 2026 RMLS™, Portland, Oregon. Some properties which appear for sale on this web site may subsequently have sold or may no longer be available. All information provided is deemed reliable but is not guaranteed and should be independently verified.
Ask me questions while you tour the home.