
Gary Richter
Corcoran Urban Real Estate
(877) 606-7082
52 Total Sales
1 in Barcelona
$390,000 Price

Estimated Value: $428,622
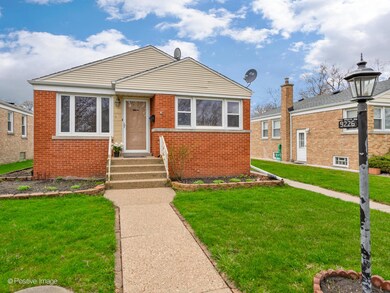
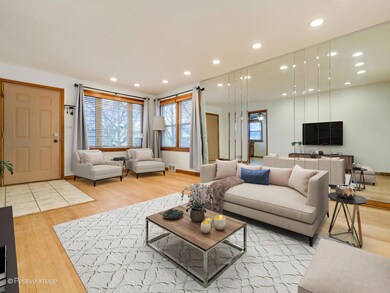
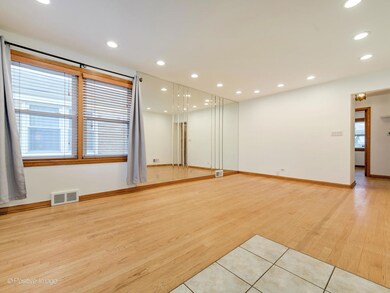
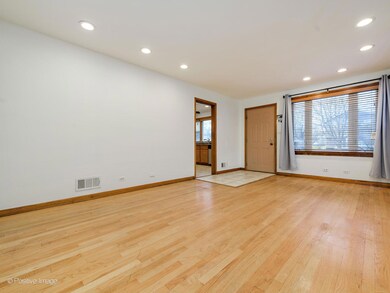
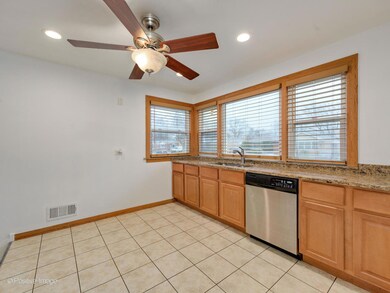
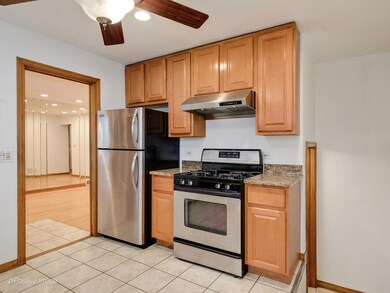
Beautiful home in Skokie waiting for its new owners! The property has been cleaned and freshly painted. Completely move-in ready. Has 3 spacious bedrooms and 2 full bathrooms, one bathroom on the first floor and one in the basement. Well maintained real hardwood floors all throughout the first floor. Home is located on a quiet tree-lined street close to everything, I/94, Old Orchard Mall, Jewel Osco, Target, Skokie swift CTA yellow line, Jane Stenson Elementary School, and many more shops and restaurants. Newly updated basement with large grey tiles could be used as a second family room. Newer washer/dryer. Large backyard for enjoying summer nights and big 2.5 car garage to keep your cars dry in the winter time. Being sold 'As Is'. This home is must see! Schedule a private tour today.
Last Agent to Sell the Property
Compass License #475149215 Listed on: 06/09/2022
We collect this data history from publicly available records. To have your information removed, we recommend requesting removal directly through your county’s website.
Gary Richter
Corcoran Urban Real Estate
(877) 606-7082
52 Total Sales
1 in Barcelona
$390,000 Price
Darren Allen
Real Broker LLC
(224) 507-1815
291 Total Sales
1 in Barcelona
$395,000 Price
Ryan Luu
Real People Realty
(708) 859-6910
178 Total Sales
1 in Barcelona
$415,000 Price
Michele Parisotto
Jameson Sotheby's Intl Realty
(773) 985-7670
22 Total Sales
1 in Barcelona
$417,500 Price
Michael Stangel
@properties Christie's International Real Estate
(224) 529-3109
105 Total Sales
1 in Barcelona
$500,000 Price
Cecille Plurad
Coldwell Banker Realty
(877) 761-6689
180 Total Sales
1 in Barcelona
$360,000 Price
We collect this data history from publicly available records. To have your information removed, we recommend requesting removal directly through your county’s website.
| Date | Buyer | Sale Price | Title Company |
|---|---|---|---|
| $350,000 | Fidelity National Title | ||
| Chinnappan Pauline | $245,000 | Carrington Title Partners Ll | |
| Chinnappan Gerard M | $190,000 | Intercounty Title | |
| Linn Robert L | $147,500 | -- |
We collect this data history from publicly available records. To have your information removed, we recommend requesting removal directly through your county’s website.
| Date | Status | Borrower | Loan Amount |
|---|---|---|---|
| Open | $280,000 | ||
| Previous Owner | Chinnappan Pauline | $241,744 | |
| Previous Owner | Chinnappan Gerard M | $171,000 |
We collect this data history from publicly available records. To have your information removed, we recommend requesting removal directly through your county’s website.
| Date | Event | Price | List to Sale | Price per Sq Ft |
|---|---|---|---|---|
| 08/01/2022 08/01/22 | Sold | $350,000 | 0.0% | $350 / Sq Ft |
| 06/14/2022 06/14/22 | Pending | -- | -- | -- |
| 06/09/2022 06/09/22 | For Sale | $349,999 | 0.0% | $350 / Sq Ft |
| 06/07/2021 06/07/21 | Rented | -- | -- | -- |
| 05/11/2021 05/11/21 | Price Changed | $2,350 | -6.0% | $2 / Sq Ft |
| 03/03/2021 03/03/21 | For Rent | $2,500 | -- | -- |
We collect this data history from publicly available records. To have your information removed, we recommend requesting removal directly through your county’s website.
| Year | Tax Paid | Tax Assessment Tax Assessment Total Assessment is a certain percentage of the fair market value that is determined by local assessors to be the total taxable value of land and additions on the property. | Land | Improvement |
|---|---|---|---|---|
| 2025 | $6,746 | $31,000 | $7,688 | $23,312 |
| 2024 | $6,746 | $27,000 | $6,448 | $20,552 |
| 2023 | $5,734 | $27,000 | $6,448 | $20,552 |
| 2022 | $5,734 | $27,000 | $6,448 | $20,552 |
| 2021 | $6,175 | $25,892 | $3,968 | $21,924 |
| 2020 | $6,176 | $25,892 | $3,968 | $21,924 |
| 2019 | $6,323 | $29,093 | $3,968 | $25,125 |
| 2018 | $5,156 | $22,574 | $3,596 | $18,978 |
| 2017 | $5,210 | $22,574 | $3,596 | $18,978 |
| 2016 | $5,209 | $22,574 | $3,596 | $18,978 |
| 2015 | $5,106 | $20,917 | $3,100 | $17,817 |
| 2014 | $5,002 | $20,917 | $3,100 | $17,817 |
| 2013 | $4,974 | $20,917 | $3,100 | $17,817 |
Seller's Agent in 2022
Melanie Giglio-Vakos
Compass
(312) 953-4998
1 in this area
573 Total Sales
Seller Co-Listing Agent in 2022
Almir Bajric
Real Broker LLC
(224) 203-9367
1 in this area
27 Total Sales
Buyer's Agent in 2022
Johnny Phan
Baird & Warner
(773) 852-9261
1 in this area
156 Total Sales
AT
Buyer's Agent in 2021
Amber Toledo
S Hansen Realty Inc.
Source: Midwest Real Estate Data (MRED)
MLS Number: 11430542
APN: 10-16-125-058-0000
Disclaimer: Certain information contained herein is derived from information provided by parties other than Homes.com. All information provided is deemed reliable, but is not guaranteed to be accurate and should be independently verified.
All data is obtained from various sources and may not have been verified by broker or MLS GRID. Supplied Open House Information is subject to change without notice. All information should be independently reviewed and verified for accuracy. Properties may or may not be listed by the office/agent presenting the information. Some IDX listings have been excluded from this website.
Listings courtesy of Midwest Real Estate Data (MRED) as distributed by MLS GRID.
Based on information submitted to the MLS GRID
Ask me questions while you tour the home.