
Michele Parisotto
Jameson Sotheby's Intl Realty
(773) 985-7670
22 Total Sales
1 in Barcelona
$417,500 Price

Estimated Value: $450,131
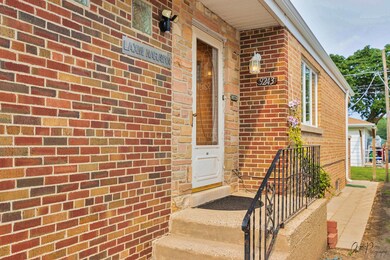
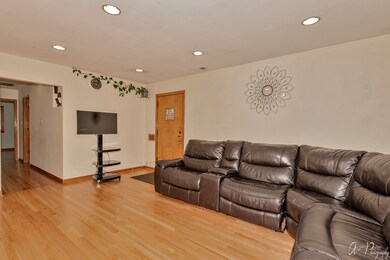
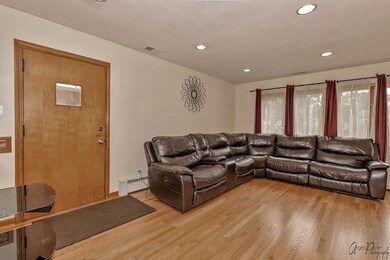

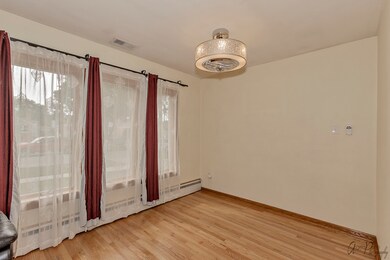
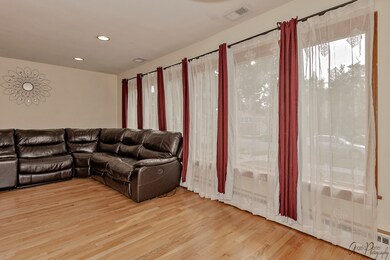
Bright and Beautiful Brick Ranch House with 4 Bed Room, 2 Bath, 2.5 Car oversized Detached Garage. Home Features Refinished Hardwood Floors, Kitchen with Quartz counter tops & Stainless Steel Appliances, Separate Dining room, Brand new Roof. Side drive allows plenty of parking space. Huge Laundry and Storage room. Beautiful Backyard & Property backs up to the grassy playground behind Jane Stenson Elementary. Conveniently located near shopping, transportation, restaurants & expressway.
Last Agent to Sell the Property
Realta Real Estate License #475123202 Listed on: 08/12/2021
We collect this data history from publicly available records. To have your information removed, we recommend requesting removal directly through your county’s website.
Michele Parisotto
Jameson Sotheby's Intl Realty
(773) 985-7670
22 Total Sales
1 in Barcelona
$417,500 Price
Michael Stangel
@properties Christie's International Real Estate
(224) 529-3109
105 Total Sales
1 in Barcelona
$500,000 Price
Cecille Plurad
Coldwell Banker Realty
(877) 761-6689
180 Total Sales
1 in Barcelona
$360,000 Price
Valerie Ormseth
Keller Williams Success Realty
(630) 507-9917
65 Total Sales
1 in Barcelona
$379,900 Price
Katrina de los Reyes
Berkshire Hathaway HomeServices Chicago
(630) 580-0919
281 Total Sales
1 in Barcelona
$425,000 Price
Gary Richter
Corcoran Urban Real Estate
(877) 606-7082
52 Total Sales
1 in Barcelona
$390,000 Price
We collect this data history from publicly available records. To have your information removed, we recommend requesting removal directly through your county’s website.
| Date | Buyer | Sale Price | Title Company |
|---|---|---|---|
| $360,000 | Regency Title Services Inc | ||
| Patel Bhikhubhai H | $395,000 | Multiple | |
| Yen Chuck | $265,000 | Centennial Title Incorporate | |
| Marino Nicholas J | $165,000 | -- | |
| Malina Judith A | -- | -- | |
| Malina Judith A | -- | -- |
We collect this data history from publicly available records. To have your information removed, we recommend requesting removal directly through your county’s website.
| Date | Status | Borrower | Loan Amount |
|---|---|---|---|
| Open | $353,479 | ||
| Previous Owner | Patel Bhikhubhai H | $276,500 | |
| Previous Owner | Yen Chuck | $212,000 |
We collect this data history from publicly available records. To have your information removed, we recommend requesting removal directly through your county’s website.
| Date | Event | Price | List to Sale | Price per Sq Ft |
|---|---|---|---|---|
| 09/24/2021 09/24/21 | Sold | $360,000 | 0.0% | $323 / Sq Ft |
| 08/27/2021 08/27/21 | Pending | -- | -- | -- |
| 08/25/2021 08/25/21 | For Sale | -- | -- | -- |
| 08/14/2021 08/14/21 | Pending | -- | -- | -- |
| 08/12/2021 08/12/21 | For Sale | $360,000 | -- | $323 / Sq Ft |
We collect this data history from publicly available records. To have your information removed, we recommend requesting removal directly through your county’s website.
| Year | Tax Paid | Tax Assessment Tax Assessment Total Assessment is a certain percentage of the fair market value that is determined by local assessors to be the total taxable value of land and additions on the property. | Land | Improvement |
|---|---|---|---|---|
| 2025 | $7,495 | $33,000 | $7,688 | $25,312 |
| 2024 | $7,495 | $30,000 | $6,448 | $23,552 |
| 2023 | $7,295 | $30,000 | $6,448 | $23,552 |
| 2022 | $7,295 | $30,000 | $6,448 | $23,552 |
| 2021 | $3,354 | $26,577 | $3,968 | $22,609 |
| 2020 | $3,093 | $26,577 | $3,968 | $22,609 |
| 2019 | $3,109 | $29,862 | $3,968 | $25,894 |
| 2018 | $3,405 | $24,666 | $3,596 | $21,070 |
| 2017 | $3,370 | $24,666 | $3,596 | $21,070 |
| 2016 | $3,960 | $24,666 | $3,596 | $21,070 |
| 2015 | $4,476 | $20,533 | $3,100 | $17,433 |
| 2014 | $4,897 | $20,533 | $3,100 | $17,433 |
| 2013 | $4,870 | $20,533 | $3,100 | $17,433 |
Seller's Agent in 2021
Rajan Kannath
RE/MAX
(224) 628-2918
2 in this area
50 Total Sales
Buyer's Agent in 2021
Cecille Plurad
Coldwell Banker Realty
(773) 719-0352
1 in this area
180 Total Sales
Source: Midwest Real Estate Data (MRED)
MLS Number: 11187115
APN: 10-16-126-043-0000
Disclaimer: Certain information contained herein is derived from information provided by parties other than Homes.com. All information provided is deemed reliable, but is not guaranteed to be accurate and should be independently verified.
All data is obtained from various sources and may not have been verified by broker or MLS GRID. Supplied Open House Information is subject to change without notice. All information should be independently reviewed and verified for accuracy. Properties may or may not be listed by the office/agent presenting the information. Some IDX listings have been excluded from this website.
Listings courtesy of Midwest Real Estate Data (MRED) as distributed by MLS GRID.
Based on information submitted to the MLS GRID
Ask me questions while you tour the home.