
Greskelly Diaz Penaranda
EXP Realty, LLC
(608) 640-3207
145 Total Sales
2 in Beloit
$225K - $305K Price Range
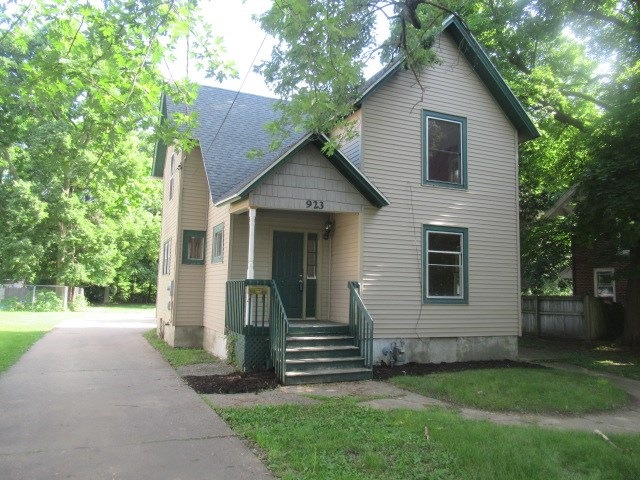
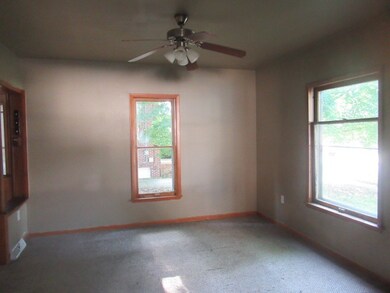
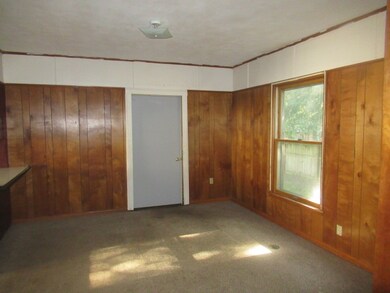
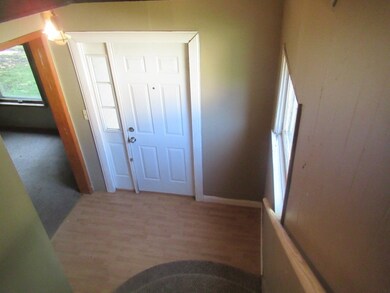
Estimated Value: $176,437
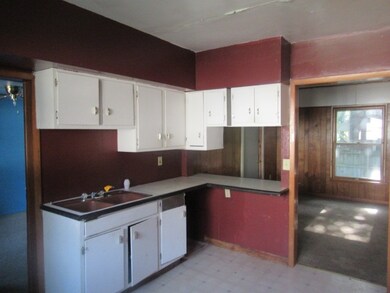
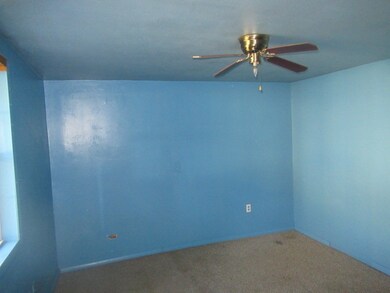
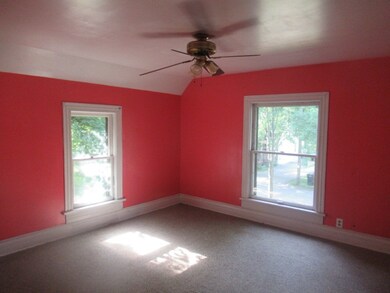
This 3 bedroom home has much to offer! Large living room. Open and bright kitchen. Formal dining room. One main floor bedroom. Spacious bath on upper floor. Vinyl sided exterior. Deck overlooking great yard with plenty of room. This is a Fannie Mae HomePath Property.
Last Agent to Sell the Property
Harvey Miller
INACTIVE W/Local ASSOC License #14298-90 Listed on: 06/15/2018
We collect this data history from publicly available records. To have your information removed, we recommend requesting removal directly through your county’s website.
Greskelly Diaz Penaranda
EXP Realty, LLC
(608) 640-3207
145 Total Sales
2 in Beloit
$225K - $305K Price Range
Jonathan Gaspero
Compass Real Estate Wisconsin
(608) 640-3845
152 Total Sales
5 in Beloit
$160K - $225K Price Range
Jennifer Elliott
EXIT Professional Real Estate
(608) 292-4204
104 Total Sales
7 in Beloit
$100K - $220K Price Range
Steve Mode
Wayne Hayes Real Estate LLC
(414) 250-7724
85 Total Sales
2 in Beloit
$313K - $400K Price Range
Caitlin Schmidt
Realty Executives Premier
(608) 292-4177
58 Total Sales
4 in Beloit
$130K - $305K Price Range
Jed Burk
Coldwell Banker Real Estate Group
(612) 482-5484
56 Total Sales
1 in Beloit
$180,000 Price
We collect this data history from publicly available records. To have your information removed, we recommend requesting removal directly through your county’s website.
| Date | Buyer | Sale Price | Title Company |
|---|---|---|---|
| -- | None Available | ||
| Federal National Mortgage Association | -- | None Available |
We collect this data history from publicly available records. To have your information removed, we recommend requesting removal directly through your county’s website.
| Date | Status | Borrower | Loan Amount |
|---|---|---|---|
| Open | $51,200 |
We collect this data history from publicly available records. To have your information removed, we recommend requesting removal directly through your county’s website.
| Date | Event | Price | List to Sale | Price per Sq Ft |
|---|---|---|---|---|
| 08/07/2018 08/07/18 | Sold | $41,000 | -2.4% | $30 / Sq Ft |
| 07/18/2018 07/18/18 | Pending | -- | -- | -- |
| 06/15/2018 06/15/18 | For Sale | $42,000 | -- | $31 / Sq Ft |
We collect this data history from publicly available records. To have your information removed, we recommend requesting removal directly through your county’s website.
| Year | Tax Paid | Tax Assessment Tax Assessment Total Assessment is a certain percentage of the fair market value that is determined by local assessors to be the total taxable value of land and additions on the property. | Land | Improvement |
|---|---|---|---|---|
| 2025 | $2,175 | $132,900 | $19,700 | $113,200 |
| 2024 | $1,612 | $132,900 | $19,700 | $113,200 |
| 2023 | $1,719 | $109,300 | $19,400 | $89,900 |
| 2022 | $1,785 | $109,300 | $19,400 | $89,900 |
| 2021 | $2,819 | $73,400 | $15,900 | $57,500 |
| 2020 | $2,570 | $73,400 | $15,900 | $57,500 |
| 2019 | $2,112 | $73,400 | $15,900 | $57,500 |
| 2018 | $2,050 | $73,400 | $15,900 | $57,500 |
| 2017 | $2,047 | $73,400 | $15,900 | $57,500 |
| 2016 | $1,919 | $73,400 | $15,900 | $57,500 |
| 2015 | $2,039 | $73,400 | $15,900 | $57,500 |
| 2014 | $1,924 | $73,400 | $15,900 | $57,500 |
| 2013 | $1,924 | $73,400 | $15,900 | $57,500 |
HM
Seller's Agent in 2018
Harvey Miller
INACTIVE W/Local ASSOC
Buyer's Agent in 2018
Olivia Martinez-Pergolski
Kerwin's Real Estate Agency
(608) 207-0514
68 Total Sales
Source: South Central Wisconsin Multiple Listing Service
MLS Number: 1833858
APN: 135-60030
Disclaimer: Certain information contained herein is derived from information provided by parties other than Homes.com. All information provided is deemed reliable, but is not guaranteed to be accurate and should be independently verified.
IDX information is provided exclusively for personal, non-commercial use, and may not be used for any purpose other than to identify prospective properties consumers may be interested in purchasing. Information is deemed reliable but not guaranteed.
Ask me questions while you tour the home.