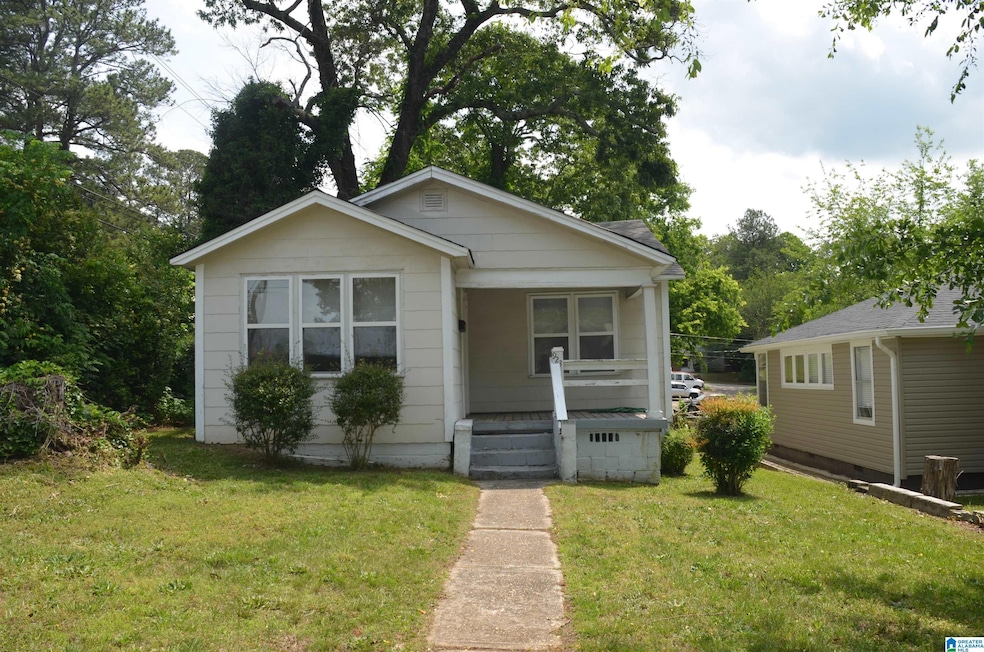
NOT LISTED FOR SALE

923 Montgomery Ave Anniston, AL 36207

Estimated Value: $45,000 - $74,000

2 Beds
1 Bath
810 Sq Ft
$71/Sq Ft Est. Value

Sale Details

Date Sold: June 20, 2024

Last sale price $44,900 $55 Per Sq Ft

Est. 28% increase in value since last sale

Current estimated payment $340 / mo

14 Days on Market

Highlights

  • Corner Lot
  • Living Room
  • 1-Story Property
  • Porch
  • Laundry Room
  • Dining Room

About This Home

As of June 2024

Great investment property! New paint and new blinds, new vinyl. Fenced yard. Centrally located to hospitals, shopping, doctor's offices and the bank.

Last Agent to Sell the Property

Pam Fite

ERA King Real Estate Listed on: 05/10/2024

Last Buyer's Agent

Eric Stringer

ERA King Real Estate

Home Details

Home Type

  • Single Family

Est. Annual Taxes

  • $348

Year Built

  • Built in 1948

Lot Details

  • 5,053

Parking

  • On-Street Parking

Interior Spaces

  • 810 Sq Ft Home
  • 1-Story Property
  • Window Treatments
  • Living Room
  • Dining Room
  • Crawl Space

Kitchen

  • Electric Oven
  • Laminate Countertops

Flooring

  • Carpet
  • Vinyl

Bedrooms and Bathrooms

  • 2 Bedrooms
  • 1 Full Bathroom
  • Separate Shower

Laundry

  • Laundry Room
  • Laundry on main level
  • Washer and Electric Dryer Hookup

Schools

  • Golden Springs Elementary School
  • Anniston Middle School
  • Anniston High School

Utilities

  • Window Unit Cooling System
  • Heating System Uses Gas
  • Electric Water Heater

Additional Features

  • Porch
  • Corner Lot

Listing and Financial Details

Home Details

Home Type

Single Family

Est. Annual Taxes

$348

Year Built

Built in 1948

Lot Details

5,053 Sq Ft Lot

Listing Details

  • Class: RESIDENTIAL
  • Property Access: Curb and Gutters, Paved Road
  • Down Payment Assistance: Yes
  • Down Payment Assistance URL: https://www.workforce-resource.com/dpr/listing/GALMLS/21385900?w=PubMLS
  • Living Area: 810
  • Legal Description: Sec 08 Tsp 16S Rng 08E Micou Addition Blk 2 Lot 20 Annistonala S8 T16 R8 2000 Acf
  • Number Levels: 1-Story
  • Property Type: Single Family
  • Year Built Description: Existing
  • Year Built: 1948
  • Special Features: None
  • Property Sub Type: Detached
  • Year Built: 1948

Interior Features

  • Floors: Carpet, Vinyl
  • Windows Treatments: All
  • Bedroom/Bathroom Features: Separate Shower
  • Bedrooms: 2
  • Full Bathrooms: 1
  • Total Bathrooms: 1
  • Concatenated Rooms: |Living1|DiningRoom1|Kitchen1|Bedroom1|Bedroom1|HalfBath1|
  • Room 1: Living, On Level: 1
  • Room 2: Dining Room, On Level: 1
  • Room 3: Kitchen, On Level: 1
  • Room 4: Bedroom, On Level: 1
  • Room 5: Bedroom, On Level: 1
  • Room 6: Half Bath, On Level: 1
  • Rooms Level 1: Bedroom (LVL 1), Dining Room (LVL 1), Half Bath (LVL 1), Kitchen (LVL 1), Living (LVL 1)
  • Kitchen Countertops: Laminate
  • Kitchen Equipment: Oven-Electric, Refrigerator
  • Laundry: Yes
  • Laundry Dryer Hookup: Dryer-Electric
  • Laundry Features: Washer Hookup
  • Laundry Location: Laundry (MLVL)
  • Main Level Sq Ft: 810

Exterior Features

  • Construction: Wood
  • Exterior Features: Porch
  • Foundation: Crawl Space
  • Water Heater: Electric (WTRHTR)

Garage/Parking

  • Parking Features: On Street Parking

Utilities

  • Heating: Gas Heat
  • Cooling: Window Units
  • Sewer/Septic System: Connected
  • Water: Public Water
  • HVAC Area: 810

Lot Info

  • Assessor Parcel Number: 21-03-08-1-002-053.000
  • Lot Description: Corner Lot

Tax Info

  • Tax District: ANNISTON
  • Annual Tax: 348

MLS Schools

  • Elementary School: GOLDEN SPRINGS
  • High School: ANNISTON
  • Jr Middle School: ANNISTON
Create a Home Valuation Report for This Property
The Home Valuation Report is an in-depth analysis detailing your home's value as well as a comparison with similar homes in the area

Property History

We collect this data history from publicly available records. To have your information removed, we recommend requesting removal directly through your county’s website.

Date Event Price List to Sale Price per Sq Ft
06/20/2024 06/20/24 Sold $44,900 0.0% $55 / Sq Ft
05/10/2024 05/10/24 For Sale $44,900 -- $55 / Sq Ft
Source: Greater Alabama MLS

Tax History

We collect this data history from publicly available records. To have your information removed, we recommend requesting removal directly through your county’s website.

Year Tax Paid Tax Assessment Tax Assessment Total Assessment is a certain percentage of the fair market value that is determined by local assessors to be the total taxable value of land and additions on the property. Land Improvement
2025 $354 $6,580 $0 $0
2024 $354 $6,580 $1,140 $5,440
2023 $349 $6,580 $1,140 $5,440
2022 $276 $5,352 $1,140 $4,212
2021 $251 $4,876 $1,140 $3,736
2020 $261 $4,876 $1,140 $3,736
2019 $261 $5,804 $1,132 $4,672
2018 $310 $5,820 $0 $0
2017 $286 $5,340 $0 $0
2016 $279 $5,220 $0 $0
2013 -- $5,620 $0 $0
Source: Public Records

Agents Affiliated with this Home

  • Section Image
  • Section Image
See All Agents

Map

Source: Greater Alabama MLS

MLS Number: 21385900

Greater Alabama MLS

APN: 21-03-08-1-002-053.000

Your Personal Tour Guide

Ask me questions while you tour the home.