NOT LISTED FOR SALE

923 Mountain Meadows Cir Unit 12 Ashland, OR 97520

Mountain Meadows Neighborhood
1 Bed
1 Bath
731 Sq Ft
1999 Built

Sale Details

Date Sold: April 14, 2026

Last sale price $125,000 $171 Per Sq Ft

194 Days on Market

Highlights

  • Fitness Center
  • Active Adult
  • Clubhouse
  • Indoor Pool
  • Craftsman Architecture
  • Neighborhood Views

About This Home

As of April 2026

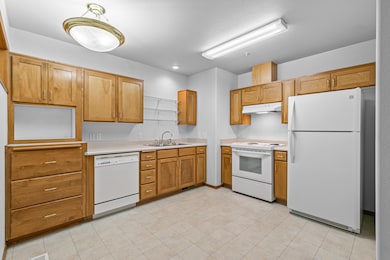
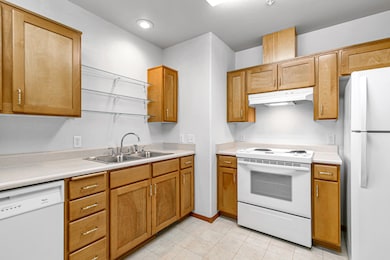
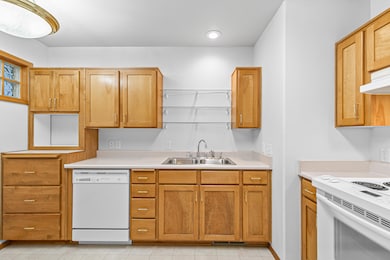
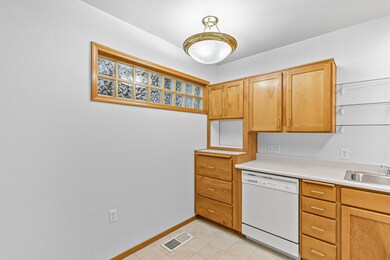
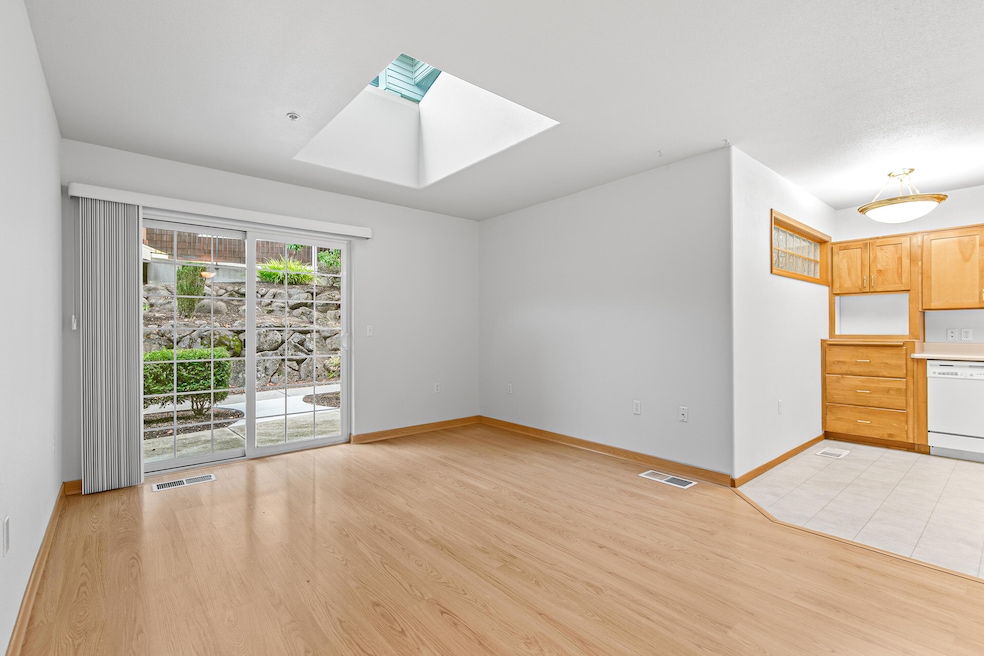
Motivated Seller! Beautifully maintained ground-level Parkside Condominium with abundant natural light near Mountain Meadows 3.63-acre community park, walking paths, and gardens. Tiled entry with coat closet, open floor plan with skylight and sliding glass door to front patio, dining area, kitchen with double sink, wood-fronted cabinets, dishwasher, electric range with hood, and refrigerator. Bedroom with huge walk-in closet; full bath with shower. Laundry closet with washer and dryer. Nearby elevators to upper clubhouse or lower parking garage with dedicated parking space and storage area. Fitness center, full-time personal trainer, indoor pool, library, game room, wood shop, interest groups, free concerts and events, happy hours, on-site movies, book and video libraries, workrooms, and community gardens. Association dues cover all facilities and amenities, on-site dining hall meal credits, exterior maintenance, common area landscaping, and property management. Inquire for details!

Last Agent to Sell the Property

Rowe Real Estate Team

John L. Scott Ashland License #201218617 Listed on: 09/12/2025
Last Buyer's Agent

Marialice Wright

RE/MAX Platinum License #201221289

RE/MAX Platinum

Property Details

Home Type

  • Condominium

Est. Annual Taxes

  • $2,734

Year Built

  • Built in 1999

Lot Details

  • 1 Common Wall
  • Landscaped
  • Garden

HOA Fees

Home Design

  • Craftsman Architecture
  • Contemporary Architecture
  • Frame Construction
  • Composition Roof
  • Concrete Perimeter Foundation

Interior Spaces

  • 731 Sq Ft Home
  • 1-Story Property
  • Built-In Features
  • Skylights
  • Double Pane Windows
  • Living Room
  • Neighborhood Views
  • Dryer

Kitchen

  • Breakfast Area or Nook
  • Oven
  • Range with Range Hood
  • Microwave
  • Dishwasher
  • Disposal

Flooring

  • Carpet
  • Tile
  • Vinyl

Bedrooms and Bathrooms

  • 1 Bedroom
  • Walk-In Closet
  • 1 Full Bathroom

Home Security

Parking

  • Attached Garage
  • Electric Vehicle Home Charger
  • On-Street Parking
  • Assigned Parking

Accessible Home Design

  • Grip-Accessible Features
  • Accessible Bedroom
  • Accessible Kitchen
  • Accessible Hallway
  • Accessible Closets
  • Accessible Doors
  • Accessible Approach with Ramp
  • Accessible Entrance

Pool

  • Indoor Pool
  • In Ground Pool

Outdoor Features

  • Courtyard
  • Patio
  • Outdoor Storage
  • Porch

Schools

  • Ashland Middle School
  • Ashland High School

Utilities

  • Forced Air Heating and Cooling System
  • Heating System Uses Natural Gas
  • Heat Pump System
  • Water Heater

Listing and Financial Details

  • No Short Term Rentals Allowed
  • Tax Lot 40012
  • Assessor Parcel Number 10932674

Community Details

Overview

  • Active Adult
  • Mountain Meadows Subdivision Phase 2
  • On-Site Maintenance
  • Property is near a preserve or public land

Amenities

  • Restaurant
  • Clubhouse

Recreation

  • Tennis Courts
  • Pickleball Courts
  • Sport Court
  • Community Playground
  • Fitness Center
  • Community Pool
  • Park
  • Trails
  • Snow Removal

Security

  • Building Fire-Resistance Rating
  • Carbon Monoxide Detectors
  • Fire and Smoke Detector

Property Details

Home Type

Condominium

Est. Annual Taxes

$2,734

Year Built

Built in 1999

Lot Details

0 Sq Ft Lot

HOA Fees

$1,500 per month

Listing Details

  • Architectural Style: Craftsman, Contemporary
  • Directions: From N Mountain Ave, right on Moutnain Meadows Dr, park on street just before entrance to shared garage on corner of Mountain Meadows Cir. Elevator in garage to main level; unit is left.
  • Garage Yn: No
  • Unit Levels: One
  • Prop. Type: Residential
  • New Construction: No
  • Property Sub Type: Condominium
  • Road Frontage Type: Shared Access
  • Road Surface Type: Paved
  • Subdivision Name: Mountain Meadows Subdivision Phase 2
  • Year Built: 1999
  • Co List Office Phone: 541-488-1311
  • Outside Inclusions: All appliances including washer, dryer, range oven, dishwasher, and refrigerator.
  • MLS Status: Closed
  • General Property Information Audio Surveillance on Premises YN: No
  • General Property Information Accessory Dwelling Unit YN: No
  • Patio and Porch Features:Patio and Porch Features: Patio, Porch
  • Power Production:Power Production: None
  • Flood:Flood: N/A
  • Rooms:Rooms: Breakfast Nook, Living Room, Kitchen, Primary Bedroom, Eating Area
  • Special Features: None

Interior Features

  • Accessibility Features: Accessible Approach with Ramp, Accessible Bedroom, Accessible Closets, Accessible Doors, Accessible Kitchen, Accessible Entrance, Accessible Hallway(s), Grip-Accessible Features, Lifelong Housing Certification
  • Appliances: Dishwasher, Disposal, Dryer, Microwave, Oven, Range, Range Hood, Refrigerator, Water Heater
  • Has Basement: None
  • Full Bathrooms: 1
  • Total Bedrooms: 1
  • Flooring: Carpet, Tile, Vinyl
  • Interior Amenities: Built-in Features, Walk-In Closet(s)
  • Window Features: Double Pane Windows, Skylight(s)

Exterior Features

  • Common Walls: 1 Common Wall
  • Construction Type: Frame
  • Exterior Features: Courtyard
  • Foundation Details: Concrete Perimeter
  • Lot Features: Garden, Landscaped, Level
  • Other Structures: Other, Storage
  • Roof: Composition
  • View: Neighborhood
  • Pool Features: Indoor, Association, In Ground
  • Patio And Porch Features: Patio, Porch

Garage/Parking

  • Parking Features: Assigned, Attached, Concrete, Electric Vehicle Charging Station(s), On Street, Storage
  • Attached Garage: Yes

Utilities

  • Cooling: Central Air, Heat Pump
  • Heating: Electric, Forced Air, Heat Pump, Natural Gas
  • Security: Carbon Monoxide Detector(s), Smoke Detector(s)
  • Sewer: Public Sewer
  • Water Source: Public
  • Cooling Y N: Yes
  • HeatingYN: Yes

Condo/Co-op/Association

  • Amenities: Clubhouse, Fitness Center, Landscaping, Other, Park, Snow Removal, Restaurant, Firewise Certification, Trail(s), Trash
  • Association Fee: 925.62
  • Association #2 Fee: 574.33
  • Association #2 Fee Frequency: Monthly
  • Association Fee Frequency: Monthly
  • Association: Yes
  • Community Features: Sport Court, Trail(s), Park, Playground, Tennis Court(s), Pickleball, Access to Public Lands, Short Term Rentals Not Allowed, Pool
  • Senior Community: Yes

Schools

  • Elementary School: Check with District
  • High School: Ashland High
  • Middle Or Junior School: Ashland Middle

Lot Info

  • Additional Parcels: No
  • Parcel #: 10932674
  • Zoning Description: HC

Tax Info

  • Tax Annual Amount: 2734.1
  • Tax Lot: 40012
  • Tax Year: 2024
Create a Home Valuation Report for This Property
The Home Valuation Report is an in-depth analysis detailing your home's value as well as a comparison with similar homes in the area

Home Values in the Area

Source: Public Records

Average Home Value in this Area


Source: Public Records

Property History

We collect this data history from publicly available records. To have your information removed, we recommend requesting removal directly through your county’s website.

Date Event Price List to Sale Price per Sq Ft Prior Sale
04/14/2026 04/14/26 Sold $125,000 -10.7% $171 / Sq Ft
03/25/2026 03/25/26 Pending -- -- --
03/19/2026 03/19/26 Price Changed $140,000 -6.7% $192 / Sq Ft
09/12/2025 09/12/25 For Sale $150,000 -9.0% $205 / Sq Ft
09/30/2013 09/30/13 Sold $164,900 0.0% $226 / Sq Ft View Prior Sale
07/23/2013 07/23/13 Pending -- -- --
01/09/2013 01/09/13 For Sale $164,900 -- $226 / Sq Ft
Source: Oregon Datashare

Agents Affiliated with this Home

  • Section Image
  • Section Image
See All Agents

Map

Source: Oregon Datashare

MLS Number: 220209154

Oregon Datashare

APN: 1-0932674

Your Personal Tour Guide

Ask me questions while you tour the home.