
Beth Kwapiszeski
Compass Realty Group
(832) 981-7915
49 Total Sales
1 in Elmhurst
$355,000 Price


Estimated Value: $480,210
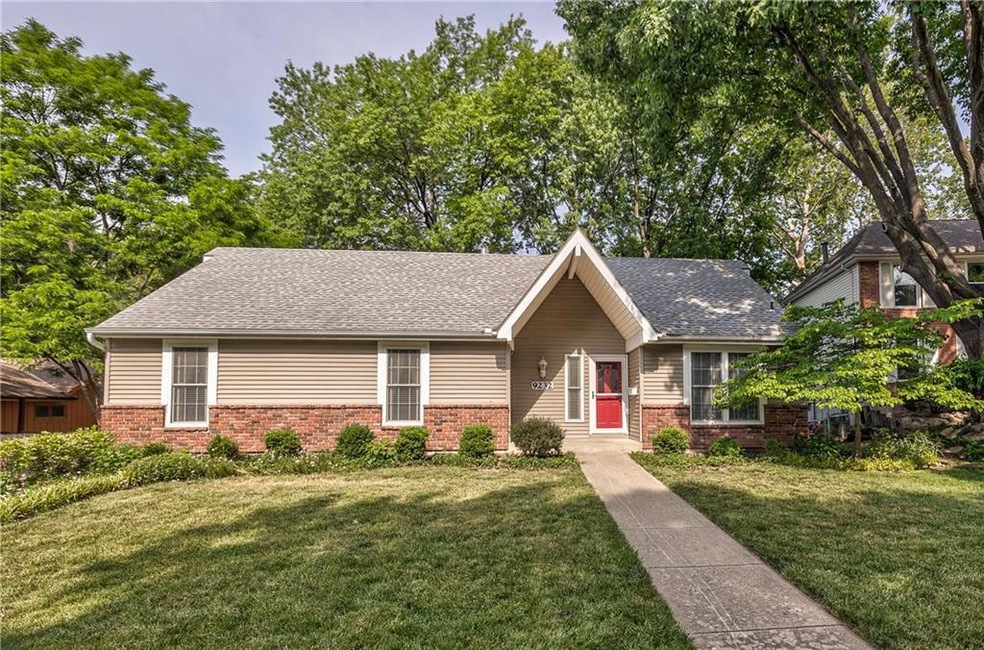
Welcome to this wonderful 1.5 story home in the heart of Overland Park which combines charm with functionality. Step inside and be captivated by the unique sunroom. The main floor highlights newer engineered hardwoods. The family room is a true focal point, boasting a soaring A-frame ceiling adorned with wood beams. Natural light pours in through the skylights, equipped with mechanical shades for convenience. A brick fireplace, surrounded by built-ins, creates a warm and inviting ambiance. For formal gatherings, the dining room provides the perfect setting, while the kitchen impresses with a vaulted ceiling, a pantry, and an abundance of storage cabinets. The refrigerator stays! The spacious master bedroom offers his and her closets, ensuring ample storage space. The master bath is a retreat, featuring both a whirlpool tub and a shower, as well as dual vanities. This home offers versatility with two secondary bedrooms on both the main floor and the second floor. The walkout basement boasts a second fireplace that adds warmth and character. A wall of mirrors creates an ideal space for a workout area. Additionally, you will find a huge laundry room and a convenient half bath. Step outside onto the large composite deck and indulge in the serene atmosphere of the fenced backyard oasis. Surrounded by mature trees, lush plants, and vibrant flowers, this space is perfect for entertaining family and friends. A shed adds functionality and storage options. The beautifully landscaped lot includes a native garden, adding charm and character. Convenience is at its peak with a rear entry oversized garage and a stamped concrete driveway at the rear of the home. Low maintenance vinyl siding. Do not miss the opportunity to make this remarkable property your own.
Last Agent to Sell the Property
RE/MAX Realty Suburban Inc License #SP00234528 Listed on: 05/23/2023
We collect this data history from publicly available records. To have your information removed, we recommend requesting removal directly through your county’s website.
Beth Kwapiszeski
Compass Realty Group
(832) 981-7915
49 Total Sales
1 in Elmhurst
$355,000 Price
Rita Dickey
ReeceNichols - Overland Park
(913) 374-6110
139 Total Sales
4 in Elmhurst
$298K - $425K Price Range
Nick Gadwood
NextHome Gadwood Group
(913) 379-3063
184 Total Sales
5 in Elmhurst
$265K - $460K Price Range
Pat Manza
Keller Williams Realty Partners Inc.
(913) 423-2807
47 Total Sales
2 in Elmhurst
$250K - $340K Price Range
Denise Cunningham
Keller Williams Realty Partners Inc.
(913) 386-6724
152 Total Sales
1 in Elmhurst
$249,000 Price
Hunter Shantz
Platinum Realty LLC
(573) 435-3691
117 Total Sales
4 in Elmhurst
$325K - $470K Price Range
We collect this data history from publicly available records. To have your information removed, we recommend requesting removal directly through your county’s website.
| Date | Buyer | Sale Price | Title Company |
|---|---|---|---|
| -- | Eagle Gate Title Insurance Agc | ||
| Johnson Mark | -- | Security Escrow & Ttl Ins Ag | |
| Darling Christopher | -- | -- |
We collect this data history from publicly available records. To have your information removed, we recommend requesting removal directly through your county’s website.
| Date | Status | Borrower | Loan Amount |
|---|---|---|---|
| Open | $352,000 | ||
| Closed | Dunn Raymond P | $100,000 |
We collect this data history from publicly available records. To have your information removed, we recommend requesting removal directly through your county’s website.
| Date | Event | Price | List to Sale | Price per Sq Ft |
|---|---|---|---|---|
| 06/29/2023 06/29/23 | Sold | -- | -- | -- |
| 06/04/2023 06/04/23 | Pending | -- | -- | -- |
| 06/02/2023 06/02/23 | For Sale | $375,000 | -- | $136 / Sq Ft |
We collect this data history from publicly available records. To have your information removed, we recommend requesting removal directly through your county’s website.
| Year | Tax Paid | Tax Assessment Tax Assessment Total Assessment is a certain percentage of the fair market value that is determined by local assessors to be the total taxable value of land and additions on the property. | Land | Improvement |
|---|---|---|---|---|
| 2026 | $2,599 | $318,485 | $80,000 | $238,485 |
| 2025 | $2,599 | $297,367 | $68,310 | $229,057 |
| 2023 | $2,375 | $303,785 | $68,310 | $235,475 |
| 2022 | $2,927 | $294,875 | $59,400 | $235,475 |
| 2021 | $1,917 | $193,180 | $18,750 | $174,430 |
| 2020 | $1,835 | $168,570 | $10,000 | $158,570 |
| 2019 | $1,826 | $155,145 | $10,000 | $145,145 |
| 2018 | $1,885 | $155,145 | $10,000 | $145,145 |
| 2017 | $1,895 | $155,145 | $10,000 | $145,145 |
| 2016 | $1,783 | $137,005 | $10,000 | $127,005 |
| 2015 | $1,890 | $135,330 | $0 | $0 |
| 2014 | $1,593 | $103,590 | $0 | $0 |
Seller's Agent in 2023
Vince Walk
RE/MAX Realty Suburban Inc
(913) 238-2587
6 in this area
255 Total Sales
LW
Seller Co-Listing Agent in 2023
Logan Walk
RE/MAX Realty Suburban Inc
(913) 206-2030
6 in this area
135 Total Sales
TM
Buyer's Agent in 2023
Tasha Morant
KW Diamond Partners
(913) 515-5023
1 in this area
8 Total Sales
Source: Heartland MLS
MLS Number: 2436463
APN: A-1209-0036-0000
Disclaimer: Certain information contained herein is derived from information provided by parties other than Homes.com. All information provided is deemed reliable, but is not guaranteed to be accurate and should be independently verified.
All data is obtained from various sources and may not have been verified by broker or MLS GRID. Supplied Open House Information is subject to change without notice. All information should be independently reviewed and verified for accuracy. Properties may or may not be listed by the office/agent presenting the information. Some IDX listings have been excluded from this website. Prices displayed on all Sold listings are the Last Known Listing Price and may not be the actual selling price.
Listings courtesy of Heartland MLS as distributed by MLS GRID.
Based on information submitted to the MLS GRID
Listing Information presented by local MLS brokerage: TEN-X, INC., local REALTOR®- Arlene Richardson - (888) 952-6393
Ask me questions while you tour the home.