
Christina Raney
ReeceNichols Real Estate
(573) 766-4739
133 Total Sales
1 in Crestwood
$100,000 Price


Estimated Value: $343,000 - $378,101
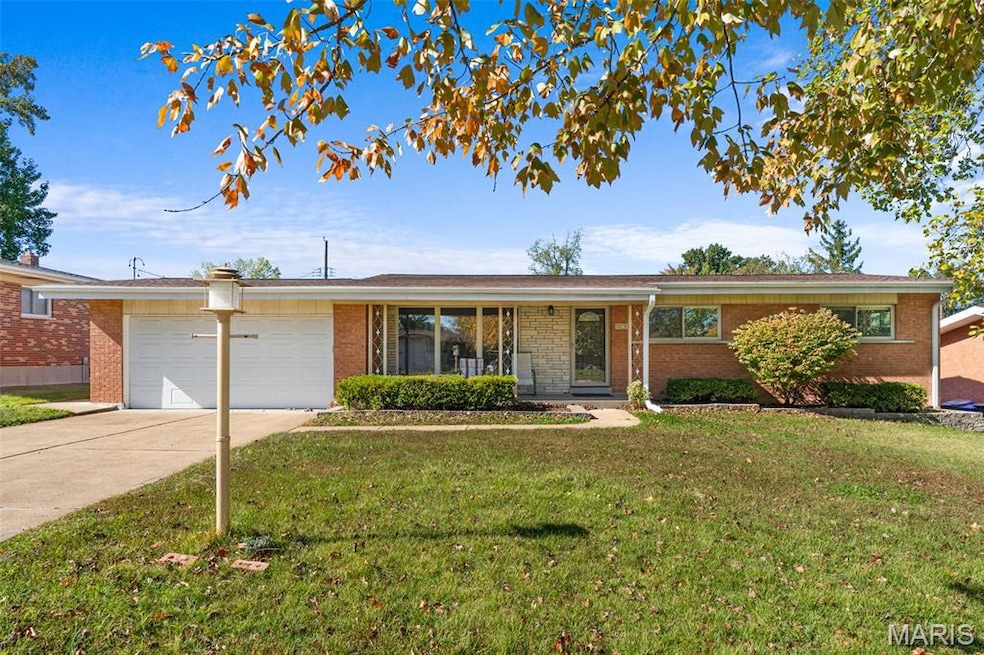
Welcome to 9233 Lavant Dr. – A Beautifully Updated Ranch in the Heart of Crestwood!
Nestled in the highly sought-after Lindbergh School District, this nicely updated ranch offers the perfect blend of comfort, style, and convenience. Step inside to enjoy a spacious open floor plan designed for both family living and entertaining. The bright living room, filled with natural light from large windows, sets the tone for the inviting atmosphere throughout the home.
The modern kitchen boasts updated granite countertops, a new sink, and stylish fixtures, with a convenient walkout to the back patio—creating a seamless indoor-outdoor flow that’s perfect for gatherings. The spacious fenced yard is ideal for pets, play, or simply relaxing outdoors.
On the main level, you’ll find two generous bedrooms and a full hall bath, while the private primary suite offers its own full bath for added comfort. The partially finished walk-out basement expands your living space with a large family or rec room, plus a dedicated laundry and storage area—perfect for extra appliances or seasonal storage.
Enjoy the best of both worlds in this quiet, out-of-the-way neighborhood without sacrificing ease of access to all of South County- highways, schools, Grant's Farm, Grant's Trail, and Grant's View Branch Library. Take a short walk to the Whitecliff Park and take advantages of its many amenities- pool, tennis, basketball, trails and quarry. Savor in the peace of mind in this move-in-ready home located in one of Crestwood’s most desirable neighborhoods. Don’t miss this opportunity—schedule your private showing today!
Last Agent to Sell the Property
ELS Real Estate Group, LLC License #2019020496 Listed on: 10/30/2025
We collect this data history from publicly available records. To have your information removed, we recommend requesting removal directly through your county’s website.
Christina Raney
ReeceNichols Real Estate
(573) 766-4739
133 Total Sales
1 in Crestwood
$100,000 Price
Gary Le' Roi Newton
Properties by G. Le' Roi LLC
(636) 352-2778
187 Total Sales
1 in Crestwood
$365,000 Price
Lisa Sofia
RE/MAX Results
(314) 701-8303
199 Total Sales
1 in Crestwood
$340,000 Price
Krista Hartmann
RE/MAX Results
(314) 666-8026
847 Total Sales
10 in Crestwood
$207K - $440K Price Range
Janie Schriewer
RE/MAX Results
(314) 628-8068
469 Total Sales
2 in Crestwood
$145K - $347K Price Range
Stephanie Hug Morgan
Coldwell Banker Realty - Gundaker
(314) 463-4997
206 Total Sales
4 in Crestwood
$275K - $420K Price Range
We collect this data history from publicly available records. To have your information removed, we recommend requesting removal directly through your county’s website.
| Date | Buyer | Sale Price | Title Company |
|---|---|---|---|
| -- | None Listed On Document | ||
| -- | Vision Title Llc | ||
| $184,000 | True Title Company Llc | ||
| -- | Title Partners Agency Llc | ||
| -- | None Available | ||
| $160,000 | Title Partners Agency Llc |
We collect this data history from publicly available records. To have your information removed, we recommend requesting removal directly through your county’s website.
| Date | Status | Borrower | Loan Amount |
|---|---|---|---|
| Open | $292,000 | ||
| Previous Owner | $225,000 | ||
| Previous Owner | $154,248 | ||
| Previous Owner | $160,000 |
We collect this data history from publicly available records. To have your information removed, we recommend requesting removal directly through your county’s website.
| Date | Event | Price | List to Sale | Price per Sq Ft | Prior Sale |
|---|---|---|---|---|---|
| 12/05/2025 12/05/25 | Sold | -- | -- | -- | |
| 10/30/2025 10/30/25 | For Sale | $349,000 | +20.4% | $250 / Sq Ft | |
| 03/25/2021 03/25/21 | Sold | -- | -- | -- | View Prior Sale |
| 02/28/2021 02/28/21 | Pending | -- | -- | -- | |
| 02/25/2021 02/25/21 | For Sale | $289,900 | -- | $208 / Sq Ft |
We collect this data history from publicly available records. To have your information removed, we recommend requesting removal directly through your county’s website.
| Year | Tax Paid | Tax Assessment Tax Assessment Total Assessment is a certain percentage of the fair market value that is determined by local assessors to be the total taxable value of land and additions on the property. | Land | Improvement |
|---|---|---|---|---|
| 2025 | $3,573 | $60,440 | $24,400 | $36,040 |
| 2024 | $3,573 | $51,400 | $20,900 | $30,500 |
| 2023 | $3,303 | $51,400 | $20,900 | $30,500 |
| 2022 | $3,390 | $47,010 | $20,900 | $26,110 |
| 2021 | $3,089 | $47,010 | $20,900 | $26,110 |
| 2020 | $2,960 | $43,420 | $15,680 | $27,740 |
| 2019 | $2,952 | $43,420 | $15,680 | $27,740 |
| 2018 | $2,639 | $35,150 | $9,580 | $25,570 |
| 2017 | $2,611 | $35,150 | $9,580 | $25,570 |
| 2016 | $2,210 | $30,100 | $9,580 | $20,520 |
| 2015 | $2,223 | $30,100 | $9,580 | $20,520 |
| 2014 | $2,337 | $31,330 | $6,080 | $25,250 |
Seller's Agent in 2025
Alexander Filla
ELS Real Estate Group, LLC
(636) 390-2121
30 Total Sales
Buyer's Agent in 2025
Heather Kesselring
Coldwell Banker Realty - Gundaker
(314) 593-0047
36 Total Sales
C
Seller's Agent in 2021
Christopher Manne
Kistner and Associates, LLC
(314) 479-9663
79 Total Sales
Buyer's Agent in 2021
Jeffrey Uren
Worth Clark Realty
(314) 489-2507
334 Total Sales
Source: MARIS MLS
MLS Number: MIS25072179
APN: 26L-63-0147
Disclaimer: Certain information contained herein is derived from information provided by parties other than Homes.com. All information provided is deemed reliable, but is not guaranteed to be accurate and should be independently verified.
All data is obtained from various sources and may not have been verified by broker or MLS GRID. Supplied Open House Information is subject to change without notice. All information should be independently reviewed and verified for accuracy. Properties may or may not be listed by the office/agent presenting the information. Some IDX listings have been excluded from this website.
Listings courtesy of MARIS MLS as distributed by MLS GRID.
Based on information submitted to the MLS GRID
Ask me questions while you tour the home.