NOT LISTED FOR SALE

9233 Misty Mountain Ln Lakeside, AZ 85929

Lakeside Area

Estimated Value: $734,000 - $823,000

4 Beds
3.5 Baths
2,499 Sq Ft
$312/Sq Ft Est. Value

Sale Details

Date Sold: August 7, 2025

Last sale price $769,900 $308 Per Sq Ft

Est. 2% increase in value since last sale

Current estimated payment $4,601 / mo

75 Days on Market

Highlights

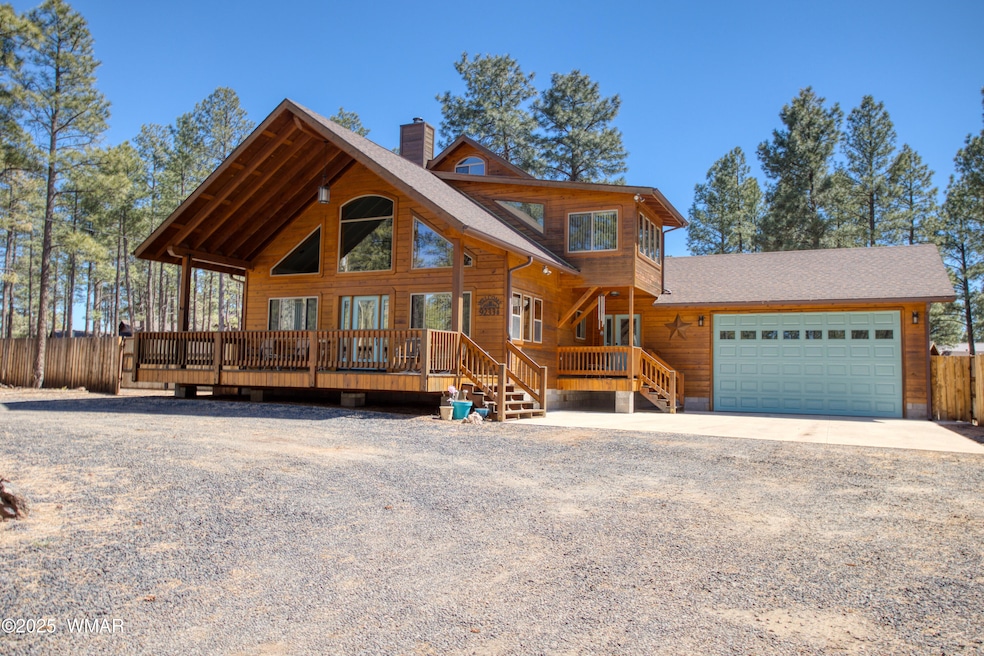
  • Horses Allowed On Property
  • 1 Acre Lot
  • Covered Deck
  • Panoramic View
  • Pine Trees
  • Wood Burning Stove

About This Home

As of August 2025

Mountain Retreat with Acreage, Guest House & Massive Shop! Nestled among towering Ponderosa pines at nearly 7,000' elevation, this exceptional cabin offers a true four-season retreat with cool summer nights and year-round beauty. Situated on a fully fenced acre, the property features a well-built home with a massive foundation, ensuring quality and durability. A standout feature is the oversized and fully insulated, detached shop. This incredible space features a 10,000 pound lift, abundant electrical for welders, charging, and many other tools, as well as plumbing for air tools. The stand-alone guest house is perfect for visitors or potential rental income. Multiple sheds and covered storage areas offer plenty of room for toys, equipment, or extra parking.

Last Agent to Sell the Property

Todd Fernau

Advantage Realty Professionals - Lakeside License #SA676056000 Listed on: 03/31/2025

Last Buyer's Agent

AMY JOHNSON

Advantage Realty Professionals - Lakeside

Range of Values:

--
Value Increase
--
Percent Increase
--
Adjusted for Inflation
Collateral Analytics

Collateral Analytics Collateral Analytics AVMs (Automated Valuation Model) employ a number of statistical approaches combined with neighborhood-specific comparable selection guarantees the most up-to-date and precise valuations.

Not Available

Collateral Analytics does not have data for the current month. Please view the chart for historical values.

ICE

ICE Mortgage Technology ICE Mortgage Technology’s AVM (Automated Valuation Model) is a state-of-the-art online residential property valuation tool that provides a quick and accurate estimate of the value of almost any home in the U.S.

Not Available

ICE Mortgage Technology does not have data for the current month. Please view the chart for historical values.

First American

First American First American Data & Analytics’ next-generation AVM combines unrivaled data assets with a blended ensemble of valuation models to produce highly accurate, reliable valuations you can trust.

Not Available

First American does not have data for the current month. Please view the chart for historical values.

Quantarium

Quantarium Quantarium’s valuation service, repeatedly proven the industry’s most accurate and comprehensive, is supercharged with a self-learning and auto-tuning AI engine that continually becomes smarter and more accurate as it processes daily inputs from the industry’s leading RE data lake.

Not Available

Quantarium does not have data for the current month. Please view the chart for historical values.

Average Value
Not Available
List Price
Sold Price
Create a Home Valuation Report for This Property
The Home Valuation Report is an in-depth analysis detailing your home's value as well as a comparison with similar homes in the area

Home Details

Home Type

  • Single Family

Year Built

  • Built in 2006

Lot Details

  • 1 Acre Lot
  • Wood Fence
  • Chain Link Fence
  • Corners Of The Lot Have Been Marked
  • Pine Trees

Home Design

  • Cabin
  • Stem Wall Foundation
  • Wood Frame Construction
  • Pitched Roof
  • Shingle Roof

Interior Spaces

  • 2,499 Sq Ft Home
  • Multi-Level Property
  • Central Vacuum
  • Vaulted Ceiling
  • Wood Burning Stove
  • Double Pane Windows
  • Mud Room
  • Living Room with Fireplace
  • Open Floorplan
  • Home Office
  • Utility Room
  • Panoramic Views
  • Fire and Smoke Detector

Kitchen

  • Eat-In Kitchen
  • Gas Range
  • Microwave
  • Dishwasher

Flooring

  • Wood
  • Carpet
  • Tile
  • Vinyl Plank

Bedrooms and Bathrooms

  • 4 Bedrooms
  • Primary Bedroom on Main
  • Possible Extra Bedroom
  • Dressing Area
  • In-Law or Guest Suite
  • 3.5 Bathrooms
  • Solid Surface Bath Countertops
  • Granite Bathroom Countertops
  • Double Vanity
  • Secondary Bathroom Jetted Tub
  • Bathtub with Shower

Laundry

  • Dryer
  • Washer

Parking

  • 5 Garage Spaces | 2 Attached and 3 Detached
  • 2 Detached Carport Spaces
  • Garage Door Opener

Outdoor Features

  • Covered Deck
  • Rain Gutters

Utilities

  • Forced Air Heating System
  • Heating System Uses Wood
  • Heating System Powered By Owned Propane
  • Bottled Gas Heating
  • Separate Meters
  • Multiple Water Heaters
  • Electric Water Heater
  • Septic System
  • Phone Available

Additional Features

  • Separate Entry Quarters
  • Horses Allowed On Property

Community Details

  • No Home Owners Association

Listing and Financial Details

  • Assessor Parcel Number 311-11-010F

Home Details

Home Type

Single Family

Year Built

Built in 2006

Lot Details

1 Acres

Listing Details

  • Additional Parcels YN: No
  • Estimated Number of Acres: 1.00
  • Estimated Sq Ft: 2499.00
  • Assessor Parcel Number: 311-11-010F
  • Bathroom Features: Double Vanity, Dressing Area, Full Bath, Garden Tub, Granite, Jetted Tub, Solid Surface - See Remarks, Tub/Shower
  • Directions: From the Junction of Penrod and Porter Mountain road, travel east on Porter mountain road, at just over 4 miles turn right on Twin Knoll road, and right again on Grizzly Bear Road, then left on deer run road , continue on to Misty Mountain lane and turn right to home on the left!
  • Fireplace Wood Stove: Woodstove
  • Fireplace Woodstove2: In Living Room, Woodstove
  • Garage Carport Carport Detached: 2
  • Garage Carport Garage Attached: 2
  • Garage Carport Garage Detached: 3
  • Listing Member Name: Todd W Fernau
  • Listing Office Short Id: ADVANTAGE2
  • O W C: No
  • Property Adjoins: Private
  • Property Boundary: Chain Link Fence, Corners Marked, Wood Fence
  • Prop. Type: Residential
  • Residential Type: Site Built
  • Selling Member Short Id: amjohnson
  • Selling Office Short Id: ADVANTAGE2
  • Building Style: Cabin, Multi-Level
  • Subdivision Neighborhood: Porter Mountain Estates
  • To Show Keysafe Serial Number: 02278654
  • Trees On Property: Yes
  • Utilities Available Metered Water Provider: misty mountain
  • Year Built: 2006
  • Special Features: None
  • Property Sub Type: Detached

Interior Features

  • Floor Covering: Carpet, Plank, Tile, Wood
  • Has Basement: No
  • Total Bathrooms: 3.50
  • Total Bedrooms: 4
  • Eating Area: Eat-In Kitchen, Kitchen/Dining Room Combo, Living/Dining Room Combo
  • Interior Amenities: Central Vacuum, Dual Pane Windows, Master Bedroom Down, Smoke Detector, Vaulted Ceiling
  • Kitchen Features: Built-In Dishwasher, Gas Range, Microwave, Refrigerator
  • Laundry: Dryer, Utility Room, Washer
  • Other Rooms: Mud Room, Other - See Remarks, Potential Bedroom, Separate Quarters, Study/Den, Work Room

Exterior Features

  • Exterior Construction: Wood Frame
  • Exterior Features: Deck, Deck - Covered, Guest Quarters, Gutters/Down Spouts, In the Trees, Landscaped, Panoramic View, Tall Pines On Lot
  • Foundation: Stemwall
  • Horses Allowed On Property: Yes
  • Road Maintenance: County
  • Roof: Pitched, Shingle

Garage/Parking

  • Carport: No
  • Garage Spaces: Yes
  • Garage/Carport Description: Garage Door Opener

Utilities

  • Heating: Bottled Gas, Forced Air, Wood
  • Power Available: Yes
  • Sewer Available: No
  • Utilities Available: Bottled Gas, Electric - Individual Metered, Metered Water, Navopache, Propane Tank Owned, Septic, Telephone
  • Water Available: Yes
  • Water Heater: Electric, Over 30 Gallons, Two Or More

Condo/Co-op/Association

  • HOA: No

Schools

  • School District: Blue Ridge

Ownership History

We collect this data history from publicly available records. To have your information removed, we recommend requesting removal directly through your county’s website.

Date Name Owned For Owner Type

Purchase Details

Listed on
Mar 31, 2025
Closed on
Jul 17, 2025
Sold by
Vanzant Gerald L and Vanzant Sharon Ann
Bought by
Seller's Agent
Todd Fernau
Advantage Realty Professionals - Lakeside
Buyer's Agent
AMY JOHNSON
Advantage Realty Professionals - Lakeside
List Price
$789,900
Sold Price
$769,900
Premium/Discount to List
-$20,000
-2.53%
Views
38
Current Estimated Value
$785,777

Home Financials for this Owner

Home Financials are based on the most recent Mortgage that was taken out on this home.
Estimated Appreciation
$15,877
Avg. Annual Appreciation
1.09%

Purchase Details

Closed on
Mar 18, 2008
Sold by
Johnson Fred W and Johnson Luwanna M
Bought by
Vanzant Gerald L and Vanzant Sharon A

Home Financials for this Owner

Home Financials are based on the most recent Mortgage that was taken out on this home.
Original Mortgage
$300,000
Interest Rate
5.65%
Mortgage Type
New Conventional

Purchase Details

Closed on
Mar 13, 2008
Sold by
Johnson Eric and Hall Andrea
Bought by
Vanzant Gerald L and Vanzant Sharon A

Home Financials for this Owner

Home Financials are based on the most recent Mortgage that was taken out on this home.
Original Mortgage
$300,000
Interest Rate
5.65%
Mortgage Type
New Conventional
Source: Public Records

Home Values in the Area

Source: Public Records

Average Home Value in this Area


Source: Public Records

Agents Specializing in Lakeside, AZ

See All Agents

Purchase History

We collect this data history from publicly available records. To have your information removed, we recommend requesting removal directly through your county’s website.

Date Buyer Sale Price Title Company
$769,900 Lawyers Title
Vanzant Gerald L -- Landamerica Transnation Titl
Vanzant Gerald L $300,000 Landamerica Transnation Titl
Source: Public Records

Mortgage History

We collect this data history from publicly available records. To have your information removed, we recommend requesting removal directly through your county’s website.

Date Status Borrower Loan Amount
Previous Owner $264,000
Previous Owner Vanzant Gerald L $248,700
Previous Owner Vanzant Gerald L $260,000
Previous Owner Vanzant Gerald L $300,000
Previous Owner Hall Johnson Andrea $30,000
Previous Owner Hall Johnson Andrea $40,000
Previous Owner Hall Johnson Andrea $60,000
Source: Public Records

Property History

We collect this data history from publicly available records. To have your information removed, we recommend requesting removal directly through your county’s website.

Date Event Price List to Sale Price per Sq Ft
08/07/2025 08/07/25 Sold $769,900 -2.5% $308 / Sq Ft
06/14/2025 06/14/25 Pending -- -- --
03/31/2025 03/31/25 For Sale $789,900 -- $316 / Sq Ft
Source: White Mountain Association of REALTORS®

Tax History

We collect this data history from publicly available records. To have your information removed, we recommend requesting removal directly through your county’s website.

Year Tax Paid Tax Assessment Tax Assessment Total Assessment is a certain percentage of the fair market value that is determined by local assessors to be the total taxable value of land and additions on the property. Land Improvement
2027 $3,175 --
2026 $3,210 --
2025 $3,059 $59,295 $6,850 $52,445
2024 $2,748 $61,067 $6,850 $54,217
2023 $3,059 $47,410 $5,750 $41,660
2022 $2,748 $0 $0 $0
2021 $3,081 $0 $0 $0
2020 $2,962 $0 $0 $0
2019 $3,159 $0 $0 $0
2018 $3,061 $0 $0 $0
2017 $2,928 $0 $0 $0
2016 $2,650 $0 $0 $0
2015 $2,577 $23,749 $2,850 $20,899
Source: Public Records

Agents Affiliated with this Home

  • Section Image
  • Section Image
See All Agents

Map

Source: White Mountain Association of REALTORS®

MLS Number: 255187

White Mountain Association of REALTORS®

APN: 311-11-010F

Your Personal Tour Guide

Ask me questions while you tour the home.