
Jonathan Miller
Fathom Realty Elite
(623) 253-8437
198 Total Sales
1 in North Central
$325,000 Price


Estimated Value: $297,981
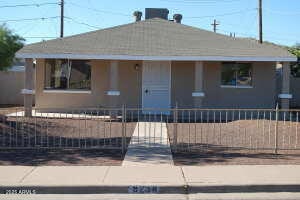
FIXER UPPER ALERT! The time is NOW for this adorable and well maintained home in Sunnyslope. Mountain views from your front yard. This home offers endless opportunities with a HUGE LOT and Detached Guest House! The main house includes 3 split bedrooms and 2 baths, one of which is ADA compliant and a walk in shower. All appliances convey. This home will shine with a new coat of paint and a few minor touchups. It already has a new roof! Best of all the detached guest home featuring 400 sq ft with a bedroom, bath, kitchen and more are ready for a facelift! Perfect to have a mother-in-law suite or a income property on site. This corner lot is adjacent to a cul-de-sac for extra privacy and low traffic. Sliding side gate and shed complete the yard with room to park 4 cars! Make this the yard of your dreams
Last Agent to Sell the Property
Kimberly Wang
eXp Realty License #BR550532000 Listed on: 09/12/2025
We collect this data history from publicly available records. To have your information removed, we recommend requesting removal directly through your county’s website.
Jonathan Miller
Fathom Realty Elite
(623) 253-8437
198 Total Sales
1 in North Central
$325,000 Price
Jesse Abarca
A.Z. & Associates
(623) 755-9268
140 Total Sales
1 in North Central
$710,000 Price
Shawnee Doherty
United Real Estate Specialists
(623) 400-5944
42 Total Sales
3 in North Central
$810K - $2.7M Price Range
Daniel Barraza
My Home Group Real Estate
(623) 343-4143
304 Total Sales
3 in North Central
$204K - $550K Price Range
Michelle Minik
Realty of America LLC
(623) 323-3484
301 Total Sales
1 in North Central
$205,000 Price
Monique Walker
RE/MAX Excalibur
(623) 439-8986
517 Total Sales
4 in North Central
$370K - $625K Price Range
We collect this data history from publicly available records. To have your information removed, we recommend requesting removal directly through your county’s website.
| Date | Event | Price | List to Sale | Price per Sq Ft |
|---|---|---|---|---|
| 10/14/2025 10/14/25 | Sold | $280,000 | -13.8% | $169 / Sq Ft |
| 09/29/2025 09/29/25 | Pending | -- | -- | -- |
| 09/27/2025 09/27/25 | Price Changed | $325,000 | -7.1% | $196 / Sq Ft |
| 09/12/2025 09/12/25 | For Sale | $350,000 | -- | $211 / Sq Ft |
We collect this data history from publicly available records. To have your information removed, we recommend requesting removal directly through your county’s website.
| Year | Tax Paid | Tax Assessment Tax Assessment Total Assessment is a certain percentage of the fair market value that is determined by local assessors to be the total taxable value of land and additions on the property. | Land | Improvement |
|---|---|---|---|---|
| 2025 | $887 | $6,980 | ||
| 2024 | $733 | $6,648 | ||
| 2023 | $733 | $27,080 | $5,410 | $21,670 |
| 2022 | $708 | $19,460 | $3,890 | $15,570 |
| 2021 | $725 | $19,610 | $3,920 | $15,690 |
| 2020 | $706 | $17,170 | $3,430 | $13,740 |
| 2019 | $693 | $15,830 | $3,160 | $12,670 |
| 2018 | $674 | $14,570 | $2,910 | $11,660 |
| 2017 | $671 | $11,750 | $2,350 | $9,400 |
| 2016 | $660 | $10,080 | $2,010 | $8,070 |
| 2015 | $612 | $6,930 | $1,380 | $5,550 |
KW
Seller's Agent in 2025
Kimberly Wang
eXp Realty
JC
Buyer's Agent in 2025
Juan Cruz
A.Z. & Associates
(602) 314-6224
1 in this area
200 Total Sales
LV
Buyer Co-Listing Agent in 2025
Luciana Valdez
Long Realty Unlimited
(602) 300-6226
1 in this area
30 Total Sales
Source: Arizona Regional Multiple Listing Service (ARMLS)
MLS Number: 6917558
APN: 159-48-074
Disclaimer: Certain information contained herein is derived from information provided by parties other than Homes.com. All information provided is deemed reliable, but is not guaranteed to be accurate and should be independently verified.
All information should be verified by the recipient and none is guaranteed as accurate by ARMLS
Listing Information presented by local MLS brokerage: Ten-X, local REALTOR®- Arlene Richardson - (888)-952-6393
Ask me questions while you tour the home.