
Carl Ericson
Oakridge Real Estate
(319) 595-4356
201 Total Sales
1 in Maywood
$230,000 Price



Estimated Value: $313,000 - $329,000
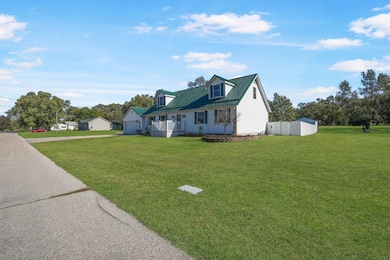
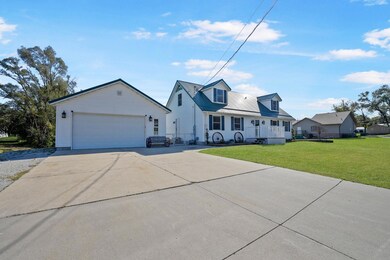
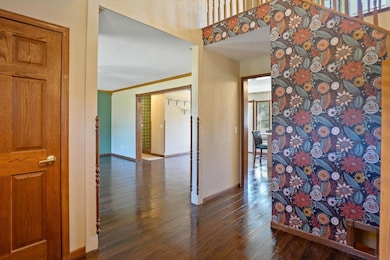
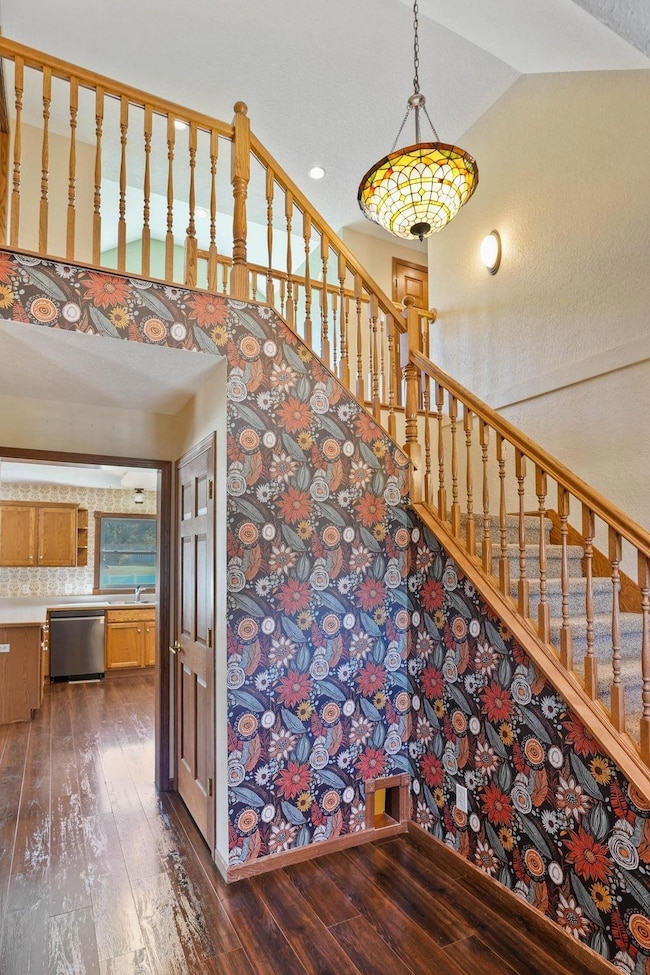
Tucked away in the peaceful Maywood Addition of Waterloo, this charming 4 bedroom, 3 bath, 11⁄2 story home offers 3,470 square feet of finished living space across three levels. With its perfect mix of country serenity and modern features, this home is designed for both relaxation and everyday living. Stepping inside, you’ll feel right at home. The kitchen welcomes you with an open and modern feel complete with breakfast bar, ready for breakfast and holiday parties alike. The spacious living room featuring a built-in fireplace creates a cozy centerpiece that encourages you to sit back and stay awhile. The main level master suite offers a peaceful escape with two spacious closets and a private en-suite bathroom featuring dual sinks and a soaking tub. The highly sought after main floor laundry room adds everyday practicality. Upstairs, you’ll find two generously sized bedrooms and a full bathroom perfect for family, guests, or a home office setup. The lower level expands your living space with a large family room with a pool table perfect for movie nights or game days. Outside, the backyard is your own private retreat. Enjoy evenings by the firepit, summer cookouts on the patio, and plenty of storage with a shed and additional space behind the garage all enclosed by a vinyl privacy fence. The large two stall garage is a dream setup for car enthusiasts or hobbyists, offering plenty of room and wiring for tools. With a peaceful setting just minutes from parks, trails, shopping, and schools, 924 Creston Ave offers space, serenity, and a true sense of home.
Last Agent to Sell the Property
Oakridge Real Estate License #B40102 Listed on: 10/22/2025
We collect this data history from publicly available records. To have your information removed, we recommend requesting removal directly through your county’s website.
Carl Ericson
Oakridge Real Estate
(319) 595-4356
201 Total Sales
1 in Maywood
$230,000 Price
Bob Delveau
Oakridge Real Estate
(319) 505-8665
83 Total Sales
1 in Maywood
$340,000 Price
Rick Bauer
Re/Max Concepts
(319) 349-8738
230 Total Sales
2 in Maywood
$45K - $99K Price Range
Amy Wienands
AWRE, EXP Realty, LLC
(319) 349-2816
1,172 Total Sales
7 in Maywood
$118K - $420K Price Range
Jennifer Steere
Century 21 Signature RE
(319) 595-4607
150 Total Sales
1 in Maywood
$153,000 Price
Gerald Sorensen
Re/Max Concepts
(319) 349-1713
192 Total Sales
1 in Maywood
$145,000 Price
We collect this data history from publicly available records. To have your information removed, we recommend requesting removal directly through your county’s website.
| Date | Buyer | Sale Price | Title Company |
|---|---|---|---|
| $300,000 | None Listed On Document | ||
| King Lucas | $127,500 | Black Hawk County Abstract & | |
| Us Bank Na | $256,143 | None Available |
We collect this data history from publicly available records. To have your information removed, we recommend requesting removal directly through your county’s website.
| Date | Status | Borrower | Loan Amount |
|---|---|---|---|
| Open | $258,000 | ||
| Previous Owner | King Lucas M | $257,500 | |
| Previous Owner | King Lucaqs M | $30,000 | |
| Previous Owner | King Lucas M | $84,000 | |
| Previous Owner | King Lucas | $126,540 | |
| Previous Owner | Barker Tony R | $175,750 | |
| Previous Owner | Barker Tony R | $154,800 | |
| Previous Owner | Barker Tony R | $92,000 |
We collect this data history from publicly available records. To have your information removed, we recommend requesting removal directly through your county’s website.
| Date | Event | Price | List to Sale | Price per Sq Ft |
|---|---|---|---|---|
| 12/12/2025 12/12/25 | Sold | $300,000 | -6.0% | $86 / Sq Ft |
| 11/12/2025 11/12/25 | Pending | -- | -- | -- |
| 10/22/2025 10/22/25 | For Sale | $319,000 | -- | $92 / Sq Ft |
We collect this data history from publicly available records. To have your information removed, we recommend requesting removal directly through your county’s website.
| Year | Tax Paid | Tax Assessment Tax Assessment Total Assessment is a certain percentage of the fair market value that is determined by local assessors to be the total taxable value of land and additions on the property. | Land | Improvement |
|---|---|---|---|---|
| 2025 | $5,800 | $296,530 | $17,600 | $278,930 |
| 2024 | $5,800 | $277,620 | $17,600 | $260,020 |
| 2023 | $4,396 | $277,620 | $17,600 | $260,020 |
| 2022 | $4,278 | $209,010 | $17,600 | $191,410 |
| 2021 | $4,160 | $209,010 | $17,600 | $191,410 |
| 2020 | $4,088 | $192,270 | $13,200 | $179,070 |
| 2019 | $4,088 | $192,270 | $13,200 | $179,070 |
| 2018 | $3,966 | $177,850 | $13,200 | $164,650 |
| 2017 | $4,084 | $177,850 | $13,200 | $164,650 |
| 2016 | $3,618 | $177,850 | $13,200 | $164,650 |
| 2015 | $3,618 | $174,160 | $13,200 | $160,960 |
| 2014 | $2,964 | $156,160 | $13,200 | $142,960 |
BP
Seller's Agent in 2025
Brian Page
Oakridge Real Estate
(319) 231-7722
1 in this area
41 Total Sales
Seller Co-Listing Agent in 2025
Valerie Kolpek
Oakridge Real Estate
(319) 415-4327
1 in this area
65 Total Sales
Buyer's Agent in 2025
Elke Gerdes
Structure Real Estate
(319) 240-3034
2 in this area
209 Total Sales
Source: Northeast Iowa Regional Board of REALTORS®
MLS Number: NBR20255213
APN: 8912-29-155-001
Disclaimer: Certain information contained herein is derived from information provided by parties other than Homes.com. All information provided is deemed reliable, but is not guaranteed to be accurate and should be independently verified.
All data is obtained from various sources and may not have been verified by broker or MLS GRID. Supplied Open House Information is subject to change without notice. All information should be independently reviewed and verified for accuracy. Properties may or may not be listed by the office/agent presenting the information. Some IDX listings have been excluded from this website. IDX information is provided exclusively for personal, non-commercial use, and may not be used for any purpose other than to identify prospective properties consumers may be interested in purchasing. Information is deemed reliable but not guaranteed.
Listings courtesy of Northeast Iowa Regional Board of REALTORS® as distributed by MLS GRID.
Based on information submitted to the MLS GRID
Ask me questions while you tour the home.